Skip main navigation
Off market
  • Price Unknown

    2006 7th Ave S, Lethbridge, AB T1J 1M6

    4beds
    2,284sqft
    Single Family Residence
    Built in 2006
    4,356 Square Feet Lot
    $-- Zestimate®
    C$--/sqft
    C$2,357 Estimated rent

    Home value

    Not available

    Estimated sales range

    Not available

    Not available

    Loading
    Loading...

    Owner options

    List your home for rent

    C$2,357/mo

    Rent Zestimate®

    Find your next renter with Zillow Rental Manager. Plus, with online applications, you can quickly screen prospective tenants – for free.

    Learn more

    C$2,357/mo

    Rent Zestimate®

    Refinance and save

    Refinancing to a lower rate could help reduce your monthly payments and save thousands over the life of the loan.

    See today's rates

    Explore your selling options

    Work with a Zillow partner agent

    Leverage their expertise and Zillow's premium Showcase listings to get your home seen by more buyers.

    Get started

    List with your own agent

    Get your home in front of millions of buyers by listing it on Zillow.

    Learn how to do it

    Sell it yourself

    Take full control of how buyers see your home on Zillow by listing For Sale by Owner (FSBO).

    List your home

    What's special

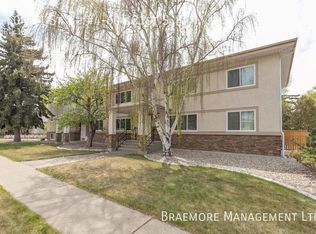
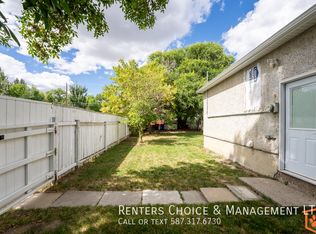
    Rare opportunity to own a thoughtfully designed walkout bungalow on coveted 7 Avenue South—nestled in one of Lethbridge's most historic and desirable neighbourhoods. Just steps from Henderson Lake, Spitz Stadium, the outdoor pool, tennis courts, schools, the regional hospital, and more, this home offers the best of lifestyle and location. Inside, you'll find four spacious bedrooms, two full bathrooms, and a convenient half bath. The open-concept kitchen features a raised eating bar—perfect for entertaining or casual dining. Built with energy efficiency in mind, this home boasts ICF construction to the roofline, passive solar design, in-floor heating roughed in (lower level), and new hot water tank. The walkout basement includes a wet bar and opens to a custom-stamped concrete patio and low-maintenance backyard oasis with garden irrigation—ideal for relaxing or hosting. A double detached garage with 10' doors and an additional flex room provides plenty of space for a workshop, studio, or storage. Additional features include central A/C, central vac with attachments, and underground sprinklers. Located along a bike lane corridor, the street benefits from slower traffic—adding to the peaceful charm of this exceptional home.

    This property is off market, which means it's not currently listed for sale or rent on Zillow. This may be different from what's available on other websites or public sources.

    Zillow last checked:

    Source: Century 21 Canada,MLS®#: A2240377MLS Logo

    Facts & features

    Interior

    Bedrooms & bathrooms
    • Bedrooms: 4
    • Bathrooms: 3
    • Full bathrooms: 2
    • 1/2 bathrooms: 1
    Heating
    • Has Heating (Unspecified Type)
    Cooling
    • Has cooling: Yes
    Features
    • Basement: yes
    • Has fireplace: Yes
    Interior area
    • Total structure area: 2,284
    • Total interior livable area: 2,284 sqft

    Property

    Parking
    • Parking features: DOUBLE GARAGE DETACHED
    • Has garage: Yes
    Lot
    • Size: 4,356 sqft

    Construction

    Type & style
    • Home type: SingleFamily
    • Property subtype: Single Family Residence
    Condition
    • Year built: 2006

    Community & neighborhood

    Location
    • Region: Lethbridge

    Price history

    Price history is unavailable.

    Public tax history

    Tax history is unavailable.

    Neighborhood: Victoria Park

    Nearby schools

    GreatSchools rating

    No schools nearby

    We couldn't find any schools near this home.