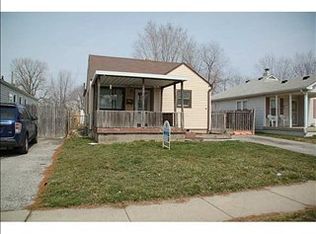
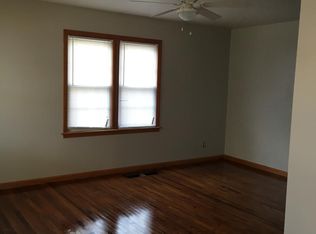
Step right up, folks, and feast your eyes on 2006 Calhoun St. This delightful single-family residence, built in the good ol' year of 1947, offers a cozy 1008 square feet of living space on a generous 6011 square foot lot. It's not just a house; it's a perfect place to start new memories. Unwinding in one of the three bedrooms, each a perfect canvas for your dreams, whether you're a master of slumber or a connoisseur of cozy corners. And when it's time to freshen up, the full bathroom is partially remodeled. This charming abode is just waiting for its next chapter, and perhaps, for you to be its star.
Pending
$140,000
2006 Calhoun St, Indianapolis, IN 46203
3beds
1,008sqft
Residential, Single Family Residence
Built in 1947
6,098 Square Feet Lot
$-- Zestimate®
$139/sqft
$-- HOA
What's special
Three bedrooms
- 26 days
- 392
- 37
Likely to sell faster than
Zillow last checked:
Listing updated:
Listed by:
Delia Webster DELIA.WEBSTER@TALKTOTUCKER.COM,
F.C. Tucker Company
Source: MIBOR as distributed by MLS GRID,MLS#: 22125373
Facts & features
Interior
Bedrooms & bathrooms
- Bedrooms: 3
- Bathrooms: 2
- Full bathrooms: 1
- 1/2 bathrooms: 1
- Main level bathrooms: 2
- Main level bedrooms: 3
Primary bedroom
- Level: Main
- Area: 120 Square Feet
- Dimensions: 12x10
Bedroom 2
- Level: Main
- Area: 110 Square Feet
- Dimensions: 11x10
Bedroom 3
- Level: Main
- Area: 90 Square Feet
- Dimensions: 10x9
Kitchen
- Level: Main
- Area: 132 Square Feet
- Dimensions: 12x11
Living room
- Level: Main
- Area: 192 Square Feet
- Dimensions: 16x12
Heating
- Forced Air
Cooling
- Central Air
Appliances
- Included: Gas Oven, Refrigerator, Range Hood
Features
- Has basement: No
Interior area
- Total structure area: 1,008
- Total interior livable area: 1,008 sqft
Property
Parking
- Total spaces: 1
- Parking features: Detached
- Garage spaces: 1
Features
- Levels: One
- Stories: 1
- Patio & porch: Covered
- Fencing: Fenced,Fence Complete
Lot
- Size: 6,098 Square Feet
- Features: City Lot, Mature Trees
Details
- Parcel number: 491018131123000101
- Special conditions: As Is
- Horse amenities: None
Construction
Type & style
- Home type: SingleFamily
- Architectural style: Bungalow,Traditional
- Property subtype: Residential, Single Family Residence
Materials
- Wood Siding
- Foundation: Crawl Space
Condition
- New construction: No
- Year built: 1947
Utilities & green energy
- Electric: 100 Amp Service
- Water: Public
- Utilities for property: Sewer Connected
Community & HOA
Community
- Security: Carbon Monoxide Detector(s), Smoke Detector(s)
- Subdivision: Fletchers Highland Park
HOA
- Has HOA: No
Location
- Region: Indianapolis
Financial & listing details
- Price per square foot: $139/sqft
- Tax assessed value: $78,300
- Annual tax amount: $1,912
- Date on market: 9/12/2026
- Cumulative days on market: 37 days
Estimated market value
Not available
Estimated sales range
Not available
Not available
Price history
| Date | Event | Price |
|---|---|---|
| 9/17/2026 | Pending sale | $140,000$139/sqft |
Source:  MIBOR as distributed by MLS GRID #22125373 Report a problem MIBOR as distributed by MLS GRID #22125373 Report a problem | ||
| 9/12/2026 | Listed for sale | $140,000+12%$139/sqft |
Source: MIBOR as distributed by MLS GRID #22125373 Report a problem | ||
| 8/18/2026 | Sold | $125,000-3.8%$124/sqft |
Source: MIBOR as distributed by MLS GRID #22109265 Report a problem | ||
| 7/12/2026 | Pending sale | $129,900$129/sqft |
Source: MIBOR as distributed by MLS GRID #22109265 Report a problem | ||
| 7/2/2026 | Listed for sale | $129,900+271.1%$129/sqft |
Source: MIBOR as distributed by MLS GRID #22109265 Report a problem | ||
| 9/11/2024 | Listing removed | $1,150$1/sqft |
Source: Zillow Rentals Report a problem | ||
| 9/9/2024 | Listed for rent | $1,150$1/sqft |
Source: Zillow Rentals Report a problem | ||
| 8/28/2024 | Listing removed | -- |
Source: Zillow Rentals Report a problem | ||
| 8/5/2024 | Listed for rent | $1,150+35.3%$1/sqft |
Source: Zillow Rentals Report a problem | ||
| 6/25/2019 | Listing removed | $850$1/sqft |
Source: Zillow Rental Manager Report a problem | ||
| 6/20/2019 | Listed for rent | $850$1/sqft |
Source: Zillow Rental Manager Report a problem | ||
| 12/19/2018 | Sold | $35,000$35/sqft |
Source: Public Record Report a problem | ||
Public tax history
| Year | Property taxes | Tax assessment |
|---|---|---|
| 2025 | $1,621 +3.2% | $78,300 +14.6% |
| 2024 | $1,570 -9.1% | $68,300 +3.2% |
| 2023 | $1,728 +42.7% | $66,200 -9.6% |
| 2022 | $1,211 +5.9% | $73,200 +39.4% |
| 2021 | $1,144 +15.4% | $52,500 +6.3% |
| 2020 | $992 | $49,400 +17.6% |
| 2019 | -- | $42,000 +12.9% |
| 2018 | $32 -47.4% | $37,200 +9.1% |
| 2017 | $61 +3.1% | $34,100 -0.9% |
| 2016 | $59 | $34,400 +21.6% |
| 2014 | $59 | $28,300 +11.4% |
| 2013 | $59 | $25,400 -32.8% |
| 2012 | -- | $37,800 -9.8% |
| 2011 | -- | $41,900 -3.5% |
| 2010 | -- | $43,400 -3.3% |
| 2009 | -- | $44,900 -7% |
| 2007 | -- | $48,300 +5.5% |
| 2006 | -- | $45,800 +32% |
| 2005 | -- | $34,700 |
| 2004 | -- | $34,700 |
| 2003 | -- | $34,700 +97.2% |
| 2002 | -- | $17,600 +207.2% |
| 2001 | -- | $5,730 |
| 2000 | -- | $5,730 |
Find assessor info on the county website
Monthly payment
Est. payment
Payment breakdown
Explore the cost of this home by adjusting the details. Changes won't be saved.Climate risks
Neighborhood: Near Southeast
Nearby schools
Schools provided by the listing agent
- Elementary: William McKinley School 39
- Middle: Arlington Community Middle School
- High: Arsenal Technical High School
Source: MIBOR as distributed by MLS GRID. This data may not be complete. We recommend contacting the local school district to confirm school assignments for this home.
Similar homes
- $139,5002 bd1 ba624 sqft1651 Lawton Ave, Indianapolis, IN 46203Active
 MLS ID #22129887, Amanda Hadley, F.C. Tucker Company. MIBOR as distributed by MLS GRID
 - $140,0003 bd1 ba888 sqft4705 Prospect St, Indianapolis, IN 46203Active
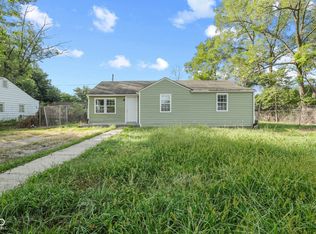 MLS ID #22125399, Chase Lyday, Highgarden Real Estate. MIBOR as distributed by MLS GRID
 - $135,0002 bd1 ba864 sqft3709 Fletcher Ave, Indianapolis, IN 46203Active
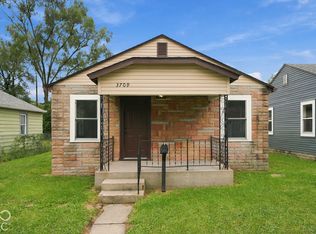 MLS ID #22129224, Daniel Hubbard, eXp Realty LLC. MIBOR as distributed by MLS GRID
 - $159,9002 bd1 ba1.1k sqft2332 Reformers Ave, Indianapolis, IN 46203Active
 MLS ID #22124137, Joshua Graves, RE/MAX Advanced Realty. MIBOR as distributed by MLS GRID
