Step inside to experience refined comfort in this beautifully updated townhome, brimming with designer touches and modern elegance. The inviting open living and dining space is grounded by rich, cherry hardwood flooring and centered around a cozy gas fireplace, flanked by sun-filled windows and a sliding glass door to the outside. Throughout the home, custom plantation shutters provide both sophistication and a sense of privacy. The stylish kitchen is a dream for any culinary enthusiast, featuring crisp white cabinetry, sleek marble countertops, and a peninsula with breakfast bar seating-perfect for entertaining or quiet morning coffee. The Viking stainless steel range and built-in microwave, paired with a pantry closet, make meal prep both functional and enjoyable. Upstairs, retreat to your serene primary suite with a vaulted ceiling, dual closets, including a spacious walk-in and an en suite bath. The generous guest bedroom also offers its own full bath, and the upstairs laundry keeps convenience close at hand. Need space to work or work out? The finished lower level is ideal for a home office or fitness room. Listen to the birds sing while sitting on your deck in a tranquil wooded setting. Enjoy the sought-after Sterling Woods lifestyle, offering a stylish clubhouse, in-ground pool, walking trails, and more. Quick access to shopping, restaurants, Stew Leonard's, I-84, and summer fun on Candlewood Lake. Don't miss this one. Rheem Hot water heater, 2023.
Sold for $492,500
$492,500
2006 Hancock Drive #2006, Danbury, CT 06811
2beds
1,650sqft
Condominium, Townhouse
Built in 1998
-- sqft lot
$521,700 Zestimate®
$298/sqft
$3,311 Estimated rent
Home value
$521,700
$470,000 - $579,000
$3,311/mo
Zestimate® history
Owner options
List your home for rent
$3,311/mo
Rent Zestimate®
Find your next renter with Zillow Rental Manager. Plus, with online applications, you can quickly screen prospective tenants – for free.
$3,311/mo
Rent Zestimate®
Refinance and save
$3,917/mo
Est. payment
Refinancing to a lower rate could help reduce your monthly payments and save thousands over the life of the loan.
$3,917/mo
Est. payment
Explore your selling options
Work with a Zillow partner agent
Leverage their expertise and Zillow's premium Showcase listings to get your home seen by more buyers.
Get startedList with your own agent
Get your home in front of millions of buyers by listing it on Zillow.
Learn how to do itSell it yourself
Take full control of how buyers see your home on Zillow by listing For Sale by Owner (FSBO).
List your homeWhat's special
Cozy gas fireplaceEn suite bathCustom plantation shuttersSerene primary suiteIn-ground poolViking stainless steel rangeStylish kitchen
Zillow last checked:
Listing updated:
Listed by:
Patty McCarthy 203-733-7006,
William Raveis Real Estate 203-794-9494
Bought with:
Douglas R. Zaniewski, REB.0792960
DRZ Properties
Source: Smart MLS,MLS#: 24101805
Facts & features
Interior
Bedrooms & bathrooms
- Bedrooms: 2
- Bathrooms: 3
- Full bathrooms: 2
- 1/2 bathrooms: 1
Primary bedroom
- Features: Full Bath
- Level: Upper
Bedroom
- Level: Upper
Bathroom
- Level: Main
Bathroom
- Level: Upper
Den
- Level: Lower
Dining room
- Level: Main
Kitchen
- Level: Main
Living room
- Level: Main
Heating
- Forced Air, Natural Gas
Cooling
- Central Air
Appliances
- Included: Microwave, Refrigerator, Dishwasher, Washer, Dryer, Gas Water Heater, Water Heater
Features
- Windows: Thermopane Windows
- Basement: Partial,Finished
- Attic: None
- Number of fireplaces: 1
- Common walls with other units/homes: End Unit
Interior area
- Total structure area: 1,650
- Total interior livable area: 1,650 sqft
- Finished area above ground: 1,650
Property
Parking
- Total spaces: 1
- Parking features: Attached
- Attached garage spaces: 1
Features
- Stories: 3
- Patio & porch: Deck
- Exterior features: Sidewalk, Underground Sprinkler
- Has private pool: Yes
- Pool features: Gunite, Fenced, In Ground
Lot
- Features: Wooded, Level
Details
- Parcel number: 86343
- Zoning: RMF4
Construction
Type & style
- Home type: Condo
- Architectural style: Townhouse
- Property subtype: Condominium, Townhouse
- Attached to another structure: Yes
Materials
- Vinyl Siding
Condition
- New construction: No
- Year built: 1998
Utilities & green energy
- Sewer: Public Sewer
- Water: Public
Green energy
- Energy efficient items: Windows
Community & HOA
Community
- Features: Lake, Medical Facilities, Playground, Near Public Transport, Shopping/Mall
- Subdivision: Stadley Rough
HOA
- Has HOA: Yes
- Amenities included: Clubhouse, Exercise Room/Health Club, Guest Parking, Playground, Pool, Management
- Services included: Maintenance Grounds, Trash, Snow Removal
- HOA fee: $528 monthly
Location
- Region: Danbury
Financial & listing details
- Price per square foot: $298/sqft
- Tax assessed value: $270,550
- Annual tax amount: $6,761
- Date on market: 6/17/2025
Price history
| Date | Event | Price |
|---|---|---|
| 10/3/2025 | Sold | $492,500-1.5%$298/sqft |
Source:  Smart MLS #24101805 Report a problem Smart MLS #24101805 Report a problem | ||
| 9/4/2025 | Pending sale | $500,000$303/sqft |
Source:  William Raveis Real Estate, Mortgage & Insurance #24101805 Report a problem William Raveis Real Estate, Mortgage & Insurance #24101805 Report a problem | ||
| 8/12/2025 | Price change | $500,000-2.9%$303/sqft |
Source: Smart MLS #24101805 Report a problem | ||
| 7/22/2025 | Price change | $515,000-0.9%$312/sqft |
Source: Smart MLS #24101805 Report a problem | ||
| 6/23/2025 | Price change | $519,900-1%$315/sqft |
Source: Smart MLS #24101805 Report a problem | ||
| 6/17/2025 | Listed for sale | $525,000+179.4%$318/sqft |
Source: Smart MLS #24101805 Report a problem | ||
| 9/15/1998 | Sold | $187,900$114/sqft |
Source: Smart MLS #98009718 Report a problem | ||
Public tax history
Tax history is unavailable.
Neighborhood: 06811
Nearby homes
- $405,0002 bd2 ba1.5k sqft1005 Hancock Dr #1005, Danbury, CT 06811Sold

- $460,0002 bd3 ba1.8k sqft1103 Pinnacle Way #1103, Danbury, CT 06811Sold
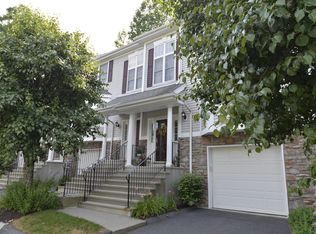
- $537,6752 bd4 ba2.2k sqft6005 Hancock Dr #6005, Danbury, CT 06811Sold
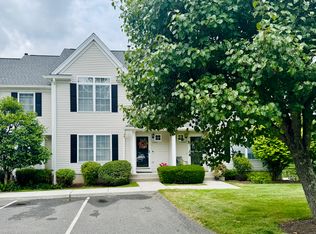
- $454,2002 bd2 ba1.4k sqft3 Silversmith Dr, Danbury, CT 06811Off Market
- $427,0002 bd3 ba1.8k sqft4001 Hancock Dr #4001, Danbury, CT 06811Sold
- $596,0003 bd3 ba1.7k sqft135 Logging Trail Rd UNIT 135, Danbury, CT 06811Sold
- $475,0002 bd3 ba1.6k sqft1401 Pinnacle Way #1401, Danbury, CT 06811Sold
- $28,42012.07 AcresMcKay Rd, Danbury, CT 06810Off Market
Nearby schools
GreatSchools rating
- 4/10Stadley Rough SchoolGrades: K-5Distance: 0.4 mi
- 2/10Broadview Middle SchoolGrades: 6-8Distance: 2 mi
- 2/10Danbury High SchoolGrades: 9-12Distance: 2.8 mi
Schools provided by the listing agent
- Elementary: Stadley Rough
- High: Danbury
Source: Smart MLS. This data may not be complete. We recommend contacting the local school district to confirm school assignments for this home.


Get pre-qualified for a loan
At Zillow Home Loans, we can pre-qualify you in as little as 5 minutes with no impact to your credit score.An equal housing lender. NMLS #10287.
Sell for more on Zillow
Get a Zillow Showcase℠ listing at no additional cost and you could sell for .
$521,700
2% more
+$10,434
With Zillow Showcase(estimated)
$532,134
- Connecticut
- Fairfield County
- Danbury
- 06811
- 2006 Hancock Drive Unit 2006
Nearby cities
Nearby zip codes
Other Danbury Topics
