OPEN HOUSE CANCELED; UNDER CONTRACT Experience all the perks of condo living with the charm and coziness of a single-family home. This beautifully maintained townhome in the sought-after Sterling Woods community is nestled on a serene tree-lined street, yet conveniently close to everything. The formal Living and Dining rooms feature 9' ceilings and newly refinished, gleaming, hardwood floors that flow into the bright, refreshed kitchen with stunning custom countertops. A cozy gas fireplace in living room adds warmth for those chilly New England days, while the dining room sliders provide access to a private balcony/deck to grill and enjoy breathtaking sunsets or take in the seasonal views. Both primary and second bedrooms feature vaulted ceilings, ceiling fans, and both enjoy full bathrooms. The spacious, fully finished lower-level family room with yet another full bath, is an inviting, versatile space perfect for guests, relaxation, entertaining, or exercising. There's plenty of closet storage and sliding doors of this walk-out space lead out to an outdoor patio that expands the living space. Parking is a breeze with a detached garage just steps from your front door. The home is a short walk to the complex amenities, including a refreshing in-ground pool, a clubhouse, a well-equipped gym, and a vibrant play area. Nature enthusiasts will love the walking trails surrounding the complex, offering the perfect escape for hiking or just soaking in the outdoors. This one is special
Sold for $537,675
$537,675
6005 Hancock Drive #6005, Danbury, CT 06811
2beds
2,236sqft
Condominium, Townhouse
Built in 1998
-- sqft lot
$575,700 Zestimate®
$240/sqft
$3,850 Estimated rent
Home value
$575,700
$518,000 - $645,000
$3,850/mo
Zestimate® history
Owner options
List your home for rent
$3,850/mo
Rent Zestimate®
Find your next renter with Zillow Rental Manager. Plus, with online applications, you can quickly screen prospective tenants – for free.
$3,850/mo
Rent Zestimate®
Refinance and save
$4,283/mo
Est. payment
Refinancing to a lower rate could help reduce your monthly payments and save thousands over the life of the loan.
$4,283/mo
Est. payment
Explore your selling options
Work with a Zillow partner agent
Leverage their expertise and Zillow's premium Showcase listings to get your home seen by more buyers.
Get startedList with your own agent
Get your home in front of millions of buyers by listing it on Zillow.
Learn how to do itSell it yourself
Take full control of how buyers see your home on Zillow by listing For Sale by Owner (FSBO).
List your homeWhat's special
Cozy gas fireplaceVaulted ceilingsCeiling fansGleaming hardwood floorsSerene tree-lined streetOutdoor patio
Zillow last checked:
Listing updated:
Listed by:
Linda Whipkey 203-994-4231,
William Pitt Sotheby's Int'l 203-796-7700
Bought with:
Kristie L. Perry, RES.0768663
William Pitt Sotheby's Int'l
Source: Smart MLS,MLS#: 24110854
Facts & features
Interior
Bedrooms & bathrooms
- Bedrooms: 2
- Bathrooms: 4
- Full bathrooms: 3
- 1/2 bathrooms: 1
Primary bedroom
- Features: Cathedral Ceiling(s), Ceiling Fan(s), Full Bath, Walk-In Closet(s), Wall/Wall Carpet
- Level: Upper
Bedroom
- Features: Ceiling Fan(s), Full Bath, Walk-In Closet(s), Wall/Wall Carpet, Tub w/Shower
- Level: Upper
Dining room
- Features: High Ceilings, Balcony/Deck, Sliders, Hardwood Floor
- Level: Main
Living room
- Features: High Ceilings, Fireplace, Hardwood Floor
- Level: Main
Heating
- Forced Air, Natural Gas
Cooling
- Ceiling Fan(s), Central Air
Appliances
- Included: Gas Range, Microwave, Refrigerator, Dishwasher, Washer, Dryer, Gas Water Heater, Water Heater
Features
- Wired for Data, Open Floorplan
- Windows: Thermopane Windows
- Basement: Full,Heated,Finished,Interior Entry,Walk-Out Access
- Attic: Access Via Hatch
- Number of fireplaces: 1
Interior area
- Total structure area: 2,236
- Total interior livable area: 2,236 sqft
- Finished area above ground: 1,750
- Finished area below ground: 486
Property
Parking
- Total spaces: 2
- Parking features: Detached, Paved, Parking Lot, Assigned, Garage Door Opener
- Garage spaces: 1
Features
- Stories: 3
- Patio & porch: Deck, Patio
- Exterior features: Balcony
- Has private pool: Yes
- Pool features: Gunite, In Ground
Lot
- Features: Few Trees, Wooded, Level, Rolling Slope
Details
- Parcel number: 86366
- Zoning: RMF4
Construction
Type & style
- Home type: Condo
- Architectural style: Townhouse
- Property subtype: Condominium, Townhouse
Materials
- Vinyl Siding
Condition
- New construction: No
- Year built: 1998
Utilities & green energy
- Sewer: Public Sewer
- Water: Public
- Utilities for property: Cable Available
Green energy
- Energy efficient items: Ridge Vents, Windows
Community & HOA
Community
- Features: Basketball Court, Golf, Health Club, Lake, Playground, Shopping/Mall, Tennis Court(s)
- Security: Security System
- Subdivision: Stadley Rough
HOA
- Has HOA: Yes
- Amenities included: Basketball Court, Clubhouse, Guest Parking, Playground, Pool, Tennis Court(s)
- Services included: Maintenance Grounds, Trash, Snow Removal, Road Maintenance
- HOA fee: $575 monthly
Location
- Region: Danbury
Financial & listing details
- Price per square foot: $240/sqft
- Tax assessed value: $264,320
- Annual tax amount: $6,605
- Date on market: 7/11/2025
- Exclusions: Silk drapes, curtains/sheers and rods on all windows (blinds & shades stay), dining room crystal chandelier (will be replaced), gas grill, work bench
Price history
| Date | Event | Price |
|---|---|---|
| 9/9/2025 | Sold | $537,675+1.6%$240/sqft |
Source:  Smart MLS #24110854 Report a problem Smart MLS #24110854 Report a problem | ||
| 7/25/2025 | Pending sale | $529,000$237/sqft |
Source: Smart MLS #24110854 Report a problem | ||
| 7/11/2025 | Listed for sale | $529,000+28.4%$237/sqft |
Source: Smart MLS #24110854 Report a problem | ||
| 8/29/2022 | Sold | $412,000+11.4%$184/sqft |
Source: Smart MLS #170504711 Report a problem | ||
| 7/19/2022 | Contingent | $369,900$165/sqft |
Source: Smart MLS #170504711 Report a problem | ||
| 6/30/2022 | Listed for sale | $369,900+19.3%$165/sqft |
Source: Smart MLS #170504711 Report a problem | ||
| 8/5/2019 | Sold | $310,000$139/sqft |
Source: Smart MLS #170206772 Report a problem | ||
Public tax history
Tax history is unavailable.
Neighborhood: 06811
Nearby homes
- $492,5002 bd3 ba1.6k sqft2006 Hancock Dr #2006, Danbury, CT 06811Sold

- $405,0002 bd2 ba1.5k sqft1005 Hancock Dr #1005, Danbury, CT 06811Sold

- $427,0002 bd3 ba1.8k sqft4001 Hancock Dr #4001, Danbury, CT 06811Sold
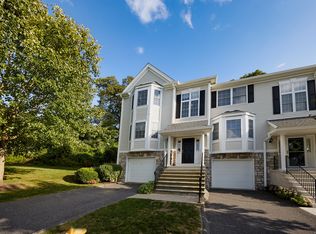
- $454,2002 bd2 ba1.4k sqft3 Silversmith Dr, Danbury, CT 06811Off Market
- $460,0002 bd3 ba1.8k sqft1103 Pinnacle Way #1103, Danbury, CT 06811Sold
- $425,0002 bd2 ba1.5k sqft1202 Revere Rd #1202, Danbury, CT 06811Sold
- $475,0002 bd3 ba1.6k sqft1401 Pinnacle Way #1401, Danbury, CT 06811Sold
- $28,42012.07 AcresMcKay Rd, Danbury, CT 06810Off Market
Nearby schools
GreatSchools rating
- 4/10Stadley Rough SchoolGrades: K-5Distance: 0.4 mi
- 2/10Broadview Middle SchoolGrades: 6-8Distance: 2 mi
- 2/10Danbury High SchoolGrades: 9-12Distance: 2.7 mi
Schools provided by the listing agent
- Elementary: Stadley Rough
- High: Danbury
Source: Smart MLS. This data may not be complete. We recommend contacting the local school district to confirm school assignments for this home.


Get pre-qualified for a loan
At Zillow Home Loans, we can pre-qualify you in as little as 5 minutes with no impact to your credit score.An equal housing lender. NMLS #10287.
Sell for more on Zillow
Get a Zillow Showcase℠ listing at no additional cost and you could sell for .
$575,700
2% more
+$11,514
With Zillow Showcase(estimated)
$587,214
- Connecticut
- Fairfield County
- Danbury
- 06811
- 6005 Hancock Drive Unit 6005
Nearby cities
Nearby zip codes
Other Danbury Topics
