Welcome to this beautifully detailed Townhouse in a nicely landscaped location in sought after Sterling Woods. This Acorn Townhouse has a welcoming entry foyer inviting you to the open living room and dining room with cozy gas fireplace and sliders to the deck. The eat-in kitchen is open to this space as well, with its granite countertops and tiled backsplash. There are stainless steel appliances, plenty of Oak cabinets, a pantry closet and triple bow bay windows. All hardwood floors and crown molding on this level and a convenient tiled Powder Room for easy guest access. There are two newly carpeted bedrooms upstairs, including a spacious primary bedroom with vaulted ceiling and walk-in closet. The full bathroom has been beautifully designed and updated, with vaulted ceiling, double vanity sinks, granite countertop and a tiled soaking tub/shower. The second bedroom features a large double closet. The finished lower level includes newer flooring, a laundry area with washer & dryer, garage access, a storage closet and a multipurpose room: for use as a den, home office or playroom! All mechanicals are 4 years old or newer. natural gas, central air and attached garage. Amenities at Sterling Woods feature a spacious clubhouse with fireplace for fun get togethers, available for hosting Homeowner events, extremely well-equipped, newly renovated fitness center, large in-ground pool, playground. Convenient location, minutes to I84, restaurants, shopping, Federal Road.
Sold for $425,000
$425,000
1202 Revere Road #1202, Danbury, CT 06811
2beds
1,528sqft
Condominium, Townhouse
Built in 1998
-- sqft lot
$465,100 Zestimate®
$278/sqft
$2,933 Estimated rent
Home value
$465,100
$428,000 - $507,000
$2,933/mo
Zestimate® history
Owner options
List your home for rent
$2,933/mo
Rent Zestimate®
Find your next renter with Zillow Rental Manager. Plus, with online applications, you can quickly screen prospective tenants – for free.
$2,933/mo
Rent Zestimate®
Refinance and save
$3,357/mo
Est. payment
Refinancing to a lower rate could help reduce your monthly payments and save thousands over the life of the loan.
$3,357/mo
Est. payment
Explore your selling options
Work with a Zillow partner agent
Leverage their expertise and Zillow's premium Showcase listings to get your home seen by more buyers.
Get startedList with your own agent
Get your home in front of millions of buyers by listing it on Zillow.
Learn how to do itSell it yourself
Take full control of how buyers see your home on Zillow by listing For Sale by Owner (FSBO).
List your homeWhat's special
Cozy gas fireplaceCrown moldingGarage accessStorage closetLaundry areaTriple bow bay windowsSliders to the deck
Zillow last checked:
Listing updated:
Listed by:
Barbara Adelizzi 203-948-0254,
Coldwell Banker Realty 203-790-9500
Bought with:
Liz Pepin, RES.0816217
Luks Realty
Source: Smart MLS,MLS#: 24058271
Facts & features
Interior
Bedrooms & bathrooms
- Bedrooms: 2
- Bathrooms: 2
- Full bathrooms: 1
- 1/2 bathrooms: 1
Primary bedroom
- Features: Full Bath, Wall/Wall Carpet, Walk-In Closet(s)
- Level: Upper
- Area: 169 Square Feet
- Dimensions: 13 x 13
Bedroom
- Features: Wall/Wall Carpet
- Level: Upper
- Area: 132 Square Feet
- Dimensions: 11 x 12
Dining room
- Features: Balcony/Deck, Sliders, Hardwood Floor
- Level: Main
- Area: 88 Square Feet
- Dimensions: 8 x 11
Family room
- Features: Wall/Wall Carpet
- Level: Lower
- Area: 144 Square Feet
- Dimensions: 8 x 18
Kitchen
- Features: Bay/Bow Window, Breakfast Nook, Granite Counters, Pantry, Hardwood Floor
- Level: Main
- Area: 190 Square Feet
- Dimensions: 10 x 19
Living room
- Features: Gas Log Fireplace, Hardwood Floor
- Level: Main
- Area: 198 Square Feet
- Dimensions: 11 x 18
Heating
- Forced Air, Natural Gas
Cooling
- Central Air
Appliances
- Included: Oven/Range, Microwave, Refrigerator, Dishwasher, Washer, Dryer, Gas Water Heater, Water Heater
- Laundry: Upper Level
Features
- Basement: Partial,Finished,Garage Access
- Attic: Storage,Access Via Hatch
- Number of fireplaces: 1
Interior area
- Total structure area: 1,528
- Total interior livable area: 1,528 sqft
- Finished area above ground: 1,288
- Finished area below ground: 240
Property
Parking
- Total spaces: 2
- Parking features: Attached, Paved, Off Street, Driveway, Garage Door Opener
- Attached garage spaces: 1
- Has uncovered spaces: Yes
Features
- Stories: 3
- Patio & porch: Deck
- Has private pool: Yes
- Pool features: In Ground
Lot
- Features: Cul-De-Sac
Details
- Parcel number: 1790509
- Zoning: RMF4
Construction
Type & style
- Home type: Condo
- Architectural style: Townhouse
- Property subtype: Condominium, Townhouse
Materials
- Vinyl Siding
Condition
- New construction: No
- Year built: 1998
Details
- Builder model: Acorn
Utilities & green energy
- Sewer: Public Sewer
- Water: Public
Community & HOA
Community
- Features: Health Club, Playground, Shopping/Mall
- Subdivision: Stadley Rough
HOA
- Has HOA: Yes
- Amenities included: Clubhouse, Exercise Room/Health Club, Playground, Management
- Services included: Maintenance Grounds, Trash, Snow Removal, Pool Service, Road Maintenance, Insurance
- HOA fee: $437 monthly
Location
- Region: Danbury
Financial & listing details
- Price per square foot: $278/sqft
- Tax assessed value: $222,460
- Annual tax amount: $5,437
- Date on market: 11/6/2024
Price history
| Date | Event | Price |
|---|---|---|
| 1/16/2025 | Sold | $425,000+1.2%$278/sqft |
Source:  Smart MLS #24058271 Report a problem Smart MLS #24058271 Report a problem | ||
| 1/11/2025 | Pending sale | $419,900$275/sqft |
Source: Smart MLS #24058271 Report a problem | ||
| 11/27/2024 | Price change | $419,900-6.3%$275/sqft |
Source: Smart MLS #24058271 Report a problem | ||
| 11/6/2024 | Listed for sale | $448,000+163.7%$293/sqft |
Source: Smart MLS #24058271 Report a problem | ||
| 4/26/1999 | Sold | $169,900$111/sqft |
Source: Smart MLS #98029470 Report a problem | ||
Public tax history
Tax history is unavailable.
Neighborhood: 06811
Nearby homes
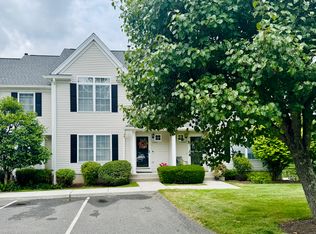
- $537,6752 bd4 ba2.2k sqft6005 Hancock Dr #6005, Danbury, CT 06811Sold
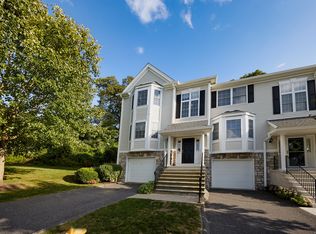
- $427,0002 bd3 ba1.8k sqft4001 Hancock Dr #4001, Danbury, CT 06811Sold
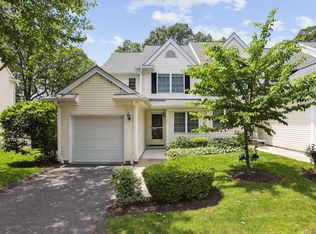
- $500,0002 bd4 ba2.2k sqft1101 Bradford Dr #1101, Danbury, CT 06811Sold
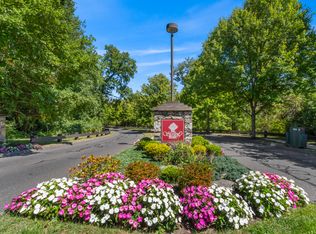
- $500,0002 bd4 ba2.4k sqft1702 Pinnacle Way #1702, Danbury, CT 06811Sold
- $525,0002 bd3 ba2.1k sqft1803 Revere Rd, Danbury, CT 06811Sold
- $475,0002 bd3 ba1.6k sqft1401 Pinnacle Way #1401, Danbury, CT 06811Sold
- $525,0002 bd3 ba1.8k sqft1606 Pinnacle Way #1606, Danbury, CT 06811Sold
- $492,5002 bd3 ba1.6k sqft2006 Hancock Dr #2006, Danbury, CT 06811Sold
Nearby schools
GreatSchools rating
- 4/10Stadley Rough SchoolGrades: K-5Distance: 0.4 mi
- 2/10Broadview Middle SchoolGrades: 6-8Distance: 1.9 mi
- 2/10Danbury High SchoolGrades: 9-12Distance: 2.7 mi
Schools provided by the listing agent
- Elementary: Stadley Rough
- Middle: Broadview
- High: Danbury
Source: Smart MLS. This data may not be complete. We recommend contacting the local school district to confirm school assignments for this home.


Get pre-qualified for a loan
At Zillow Home Loans, we can pre-qualify you in as little as 5 minutes with no impact to your credit score.An equal housing lender. NMLS #10287.
Sell for more on Zillow
Get a Zillow Showcase℠ listing at no additional cost and you could sell for .
$465,100
2% more
+$9,302
With Zillow Showcase(estimated)
$474,402
- Connecticut
- Fairfield County
- Danbury
- 06811
- 1202 Revere Road Unit 1202
Nearby cities
Nearby zip codes
Other Danbury Topics
