This tastefully updated town home in desirable Sterling Woods has quality design enhancements-elevating the home experience. Hardwood floors, updated lighting, pretty molding, and premium tile. The open floor plan of main level offers ideal movement from spacious living room with center fireplace to dining room with slider to the deck. Perfect for indoor outdoor entertaining.The eat- in kitchen is a show stopper. Equally stunning as it is functional with travertine marble tile floors, granite countertops,stainless appliances, and double oven. Premium soft close cabinetry accented by counter to ceiling tiling. Bar seating and a coffee nook. An updated half bath easily accessible from anywhere on first floor. The two large bedrooms on upper floor each have a designated full bath. Primary bed has walk in and standard closets, vaulted ceiling. Second bedroom is bathed in natural light with bay window and double closet. Lower level offers garage access and more additional living space,updated with hardwood flooring,recessed lighting and closets. Create the space you need! Interior garage access Lovingly maintained. HVAC,furnace and hot water heater replaced in 2020. Anderson windows,door& slide. New roof too! Located in a private spot- coveted for its end unit location and abundant natural light.Beautiful clubhouse with in-ground pool and gym. Don't miss the opportunity to own this move in ready home. Ideally located, easy commuters location while tucked away in peaceful setting
Sold for $525,000
$525,000
1606 Pinnacle Way #1606, Danbury, CT 06811
2beds
1,894sqft
Condominium, Townhouse
Built in 1999
-- sqft lot
$554,100 Zestimate®
$277/sqft
$3,331 Estimated rent
Home value
$554,100
$499,000 - $615,000
$3,331/mo
Zestimate® history
Owner options
List your home for rent
$3,331/mo
Rent Zestimate®
Find your next renter with Zillow Rental Manager. Plus, with online applications, you can quickly screen prospective tenants – for free.
$3,331/mo
Rent Zestimate®
Refinance and save
$4,135/mo
Est. payment
Refinancing to a lower rate could help reduce your monthly payments and save thousands over the life of the loan.
$4,135/mo
Est. payment
Explore your selling options
Work with a Zillow partner agent
Leverage their expertise and Zillow's premium Showcase listings to get your home seen by more buyers.
Get startedList with your own agent
Get your home in front of millions of buyers by listing it on Zillow.
Learn how to do itSell it yourself
Take full control of how buyers see your home on Zillow by listing For Sale by Owner (FSBO).
List your homeWhat's special
Zillow last checked:
Listing updated:
Listed by:
Mary Ellen Barnett (203)241-1204,
William Pitt Sotheby's Int'l 203-796-7700
Bought with:
Richard Zolotorofe, RES.0824281
Keller Williams Realty
Source: Smart MLS,MLS#: 24120586
Facts & features
Interior
Bedrooms & bathrooms
- Bedrooms: 2
- Bathrooms: 3
- Full bathrooms: 2
- 1/2 bathrooms: 1
Primary bedroom
- Features: Vaulted Ceiling(s), Full Bath, Stall Shower, Walk-In Closet(s), Hardwood Floor
- Level: Upper
- Area: 192 Square Feet
- Dimensions: 12 x 16
Bedroom
- Features: Bay/Bow Window, Full Bath, Hardwood Floor
- Level: Upper
- Area: 180 Square Feet
- Dimensions: 12 x 15
Bathroom
- Features: Remodeled, Tile Floor
- Level: Main
Dining room
- Features: Sliders, Hardwood Floor
- Level: Main
- Area: 117 Square Feet
- Dimensions: 9 x 13
Family room
- Features: Remodeled, Hardwood Floor
- Level: Lower
- Area: 200 Square Feet
- Dimensions: 10 x 20
Kitchen
- Features: Bay/Bow Window, Breakfast Bar, Granite Counters, Eating Space, Marble Floor, Travertine Floor
- Level: Main
- Area: 280 Square Feet
- Dimensions: 14 x 20
Living room
- Features: Fireplace, Hardwood Floor
- Level: Main
- Area: 396 Square Feet
- Dimensions: 22 x 18
Heating
- Forced Air, Natural Gas
Cooling
- Central Air, Zoned
Appliances
- Included: Oven/Range, Refrigerator, Dishwasher, Washer, Dryer, Gas Water Heater, Water Heater
- Laundry: Upper Level
Features
- Open Floorplan, Entrance Foyer
- Basement: Full,Storage Space,Garage Access,Interior Entry,Partially Finished
- Attic: None
- Number of fireplaces: 1
- Common walls with other units/homes: End Unit
Interior area
- Total structure area: 1,894
- Total interior livable area: 1,894 sqft
- Finished area above ground: 1,650
- Finished area below ground: 244
Property
Parking
- Total spaces: 3
- Parking features: Attached, Paved, Driveway, Garage Door Opener
- Attached garage spaces: 1
- Has uncovered spaces: Yes
Features
- Stories: 3
- Patio & porch: Deck
- Has private pool: Yes
- Pool features: In Ground
Lot
- Features: Corner Lot, Level
Details
- Parcel number: 1947556
- Zoning: RMF4
Construction
Type & style
- Home type: Condo
- Architectural style: Townhouse
- Property subtype: Condominium, Townhouse
- Attached to another structure: Yes
Materials
- Vinyl Siding
Condition
- New construction: No
- Year built: 1999
Details
- Builder model: Beechnut
Utilities & green energy
- Sewer: Public Sewer
- Water: Public
Community & HOA
Community
- Features: Lake, Medical Facilities, Park, Playground, Pool, Shopping/Mall
- Subdivision: Stadley Rough
HOA
- Has HOA: Yes
- Amenities included: Clubhouse, Exercise Room/Health Club, Health Club, Playground, Pool, Management
- Services included: Maintenance Grounds, Pool Service, Road Maintenance
- HOA fee: $528 monthly
Location
- Region: Danbury
Financial & listing details
- Price per square foot: $277/sqft
- Tax assessed value: $270,550
- Annual tax amount: $6,761
- Date on market: 9/10/2025
Price history
| Date | Event | Price |
|---|---|---|
| 11/4/2025 | Sold | $525,000-0.8%$277/sqft |
Source:  Smart MLS #24120586 Report a problem Smart MLS #24120586 Report a problem | ||
| 9/23/2025 | Pending sale | $529,000$279/sqft |
Source: Smart MLS #24120586 Report a problem | ||
| 9/13/2025 | Listed for sale | $529,000+73.5%$279/sqft |
Source: Smart MLS #24120586 Report a problem | ||
| 7/9/2003 | Sold | $304,900+47.4%$161/sqft |
Source: Smart MLS #98162973 Report a problem | ||
| 12/9/1999 | Sold | $206,825$109/sqft |
Source: Smart MLS #98056464 Report a problem | ||
Public tax history
Tax history is unavailable.
Neighborhood: 06811
Nearby homes
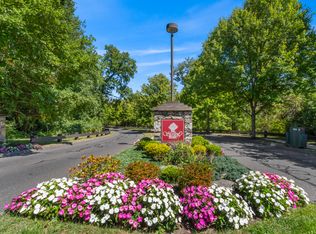
- $500,0002 bd4 ba2.4k sqft1702 Pinnacle Way #1702, Danbury, CT 06811Sold
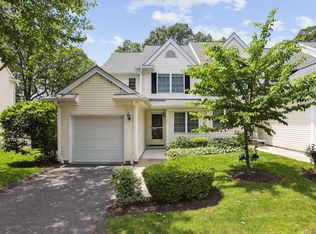
- $500,0002 bd4 ba2.2k sqft1101 Bradford Dr #1101, Danbury, CT 06811Sold
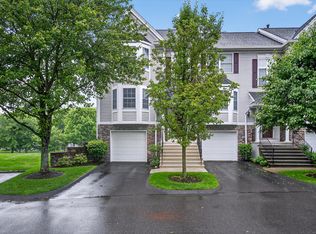
- $475,0002 bd3 ba1.6k sqft1401 Pinnacle Way #1401, Danbury, CT 06811Sold
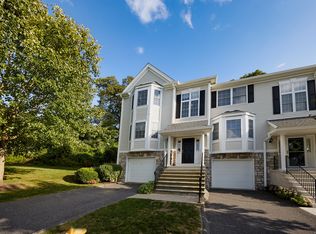
- $427,0002 bd3 ba1.8k sqft4001 Hancock Dr #4001, Danbury, CT 06811Sold
- $525,0002 bd3 ba2.1k sqft1803 Revere Rd, Danbury, CT 06811Sold
- $425,0002 bd2 ba1.5k sqft1202 Revere Rd #1202, Danbury, CT 06811Sold
- $460,0002 bd3 ba1.8k sqft1103 Pinnacle Way #1103, Danbury, CT 06811Sold
- $537,6752 bd4 ba2.2k sqft6005 Hancock Dr #6005, Danbury, CT 06811Sold
Nearby schools
GreatSchools rating
- 4/10Stadley Rough SchoolGrades: K-5Distance: 0.4 mi
- 2/10Broadview Middle SchoolGrades: 6-8Distance: 1.9 mi
- 2/10Danbury High SchoolGrades: 9-12Distance: 2.8 mi


Get pre-qualified for a loan
At Zillow Home Loans, we can pre-qualify you in as little as 5 minutes with no impact to your credit score.An equal housing lender. NMLS #10287.
Sell for more on Zillow
Get a Zillow Showcase℠ listing at no additional cost and you could sell for .
$554,100
2% more
+$11,082
With Zillow Showcase(estimated)
$565,182
- Connecticut
- Fairfield County
- Danbury
- 06811
- 1606 Pinnacle Way Unit 1606
Nearby cities
Nearby zip codes
Other Danbury Topics
