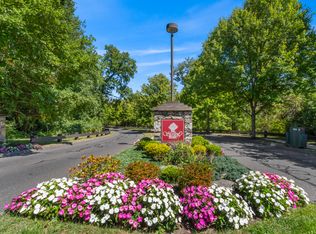
Welcome to this beautifully maintained 2-bedroom, 3.5-bath condo offering the perfect blend of comfort and convenience. The open-concept living and dining area is ideal for entertaining, while the kitchen features ample storage and counter space. Each generously sized bedroom includes a full en-suite bath, with an additional half bath for guests. Enjoy the ease of an attached garage, in-unit laundry, and private entry. This sought-after community also boasts a sparkling swimming pool, a well-appointed clubhouse, full gym, and professionally landscaped grounds-perfect for relaxing or gathering with neighbors. Conveniently located near shopping, dining, and major commuter routes, this turnkey home is ready for you to move in and enjoy!
Sold for $500,000
$500,000
1101 Bradford Drive #1101, Danbury, CT 06811
2beds
2,242sqft
Condominium, Townhouse
Built in 1997
-- sqft lot
$531,100 Zestimate®
$223/sqft
$3,465 Estimated rent
Home value
$531,100
$478,000 - $595,000
$3,465/mo
Zestimate® history
Owner options
List your home for rent
$3,465/mo
Rent Zestimate®
Find your next renter with Zillow Rental Manager. Plus, with online applications, you can quickly screen prospective tenants – for free.
$3,465/mo
Rent Zestimate®
Refinance and save
$3,998/mo
Est. payment
Refinancing to a lower rate could help reduce your monthly payments and save thousands over the life of the loan.
$3,998/mo
Est. payment
Explore your selling options
Work with a Zillow partner agent
Leverage their expertise and Zillow's premium Showcase listings to get your home seen by more buyers.
Get startedList with your own agent
Get your home in front of millions of buyers by listing it on Zillow.
Learn how to do itSell it yourself
Take full control of how buyers see your home on Zillow by listing For Sale by Owner (FSBO).
List your homeWhat's special
Full en-suite bathSparkling swimming poolProfessionally landscaped groundsGenerously sized bedroom
Zillow last checked:
Listing updated:
Listed by:
Matt Rose Team,
Matt Rose 203-470-9115,
Keller Williams Realty 203-438-9494,
Co-Listing Agent: Alexander Watson 203-273-6575,
Keller Williams Realty
Bought with:
Annpauline Creamer, RES.0815720
Houlihan Lawrence
Source: Smart MLS,MLS#: 24104379
Facts & features
Interior
Bedrooms & bathrooms
- Bedrooms: 2
- Bathrooms: 4
- Full bathrooms: 3
- 1/2 bathrooms: 1
Primary bedroom
- Level: Upper
- Area: 234 Square Feet
- Dimensions: 13 x 18
Bedroom
- Level: Upper
- Area: 132 Square Feet
- Dimensions: 11 x 12
Dining room
- Level: Main
- Area: 120 Square Feet
- Dimensions: 10 x 12
Family room
- Level: Lower
- Area: 414 Square Feet
- Dimensions: 18 x 23
Kitchen
- Level: Main
- Area: 160 Square Feet
- Dimensions: 10 x 16
Living room
- Level: Main
- Area: 195 Square Feet
- Dimensions: 13 x 15
Heating
- Forced Air, Natural Gas
Cooling
- Central Air
Appliances
- Included: Electric Range, Refrigerator, Dishwasher, Gas Water Heater, Water Heater
Features
- Basement: Full,Partially Finished
- Attic: Pull Down Stairs
- Number of fireplaces: 1
- Common walls with other units/homes: End Unit
Interior area
- Total structure area: 2,242
- Total interior livable area: 2,242 sqft
- Finished area above ground: 1,820
- Finished area below ground: 422
Property
Parking
- Total spaces: 2
- Parking features: Attached
- Attached garage spaces: 2
Features
- Stories: 3
- Patio & porch: Deck
- Has private pool: Yes
- Pool features: In Ground
Lot
- Features: Secluded
Details
- Parcel number: 86413
- Zoning: RMF4
Construction
Type & style
- Home type: Condo
- Architectural style: Townhouse
- Property subtype: Condominium, Townhouse
- Attached to another structure: Yes
Materials
- Vinyl Siding
Condition
- New construction: No
- Year built: 1997
Details
- Builder model: Chestnut
Utilities & green energy
- Sewer: Public Sewer
- Water: Public
Community & HOA
Community
- Features: Health Club
- Subdivision: Stadley Rough
HOA
- Has HOA: Yes
- Amenities included: Exercise Room/Health Club, Recreation Facilities, Pool, Clubhouse
- Services included: Maintenance Grounds, Trash, Insurance
- HOA fee: $562 monthly
Location
- Region: Danbury
Financial & listing details
- Price per square foot: $223/sqft
- Tax assessed value: $284,690
- Annual tax amount: $7,114
- Date on market: 6/27/2025
Price history
| Date | Event | Price |
|---|---|---|
| 9/22/2025 | Sold | $500,000+0%$223/sqft |
Source:  Smart MLS #24104379 Report a problem Smart MLS #24104379 Report a problem | ||
| 9/11/2025 | Pending sale | $499,900$223/sqft |
Source: Smart MLS #24104379 Report a problem | ||
| 6/27/2025 | Listed for sale | $499,900+44.2%$223/sqft |
Source: Smart MLS #24104379 Report a problem | ||
| 5/14/2004 | Sold | $346,666+77.9%$155/sqft |
Source: Smart MLS #98188926 Report a problem | ||
| 7/20/1998 | Sold | $194,900$87/sqft |
Source: Smart MLS #97024424 Report a problem | ||
Public tax history
Tax history is unavailable.
Neighborhood: 06811
Nearby homes
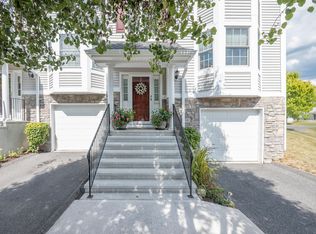
- $500,0002 bd4 ba2.4k sqft1702 Pinnacle Way #1702, Danbury, CT 06811Sold
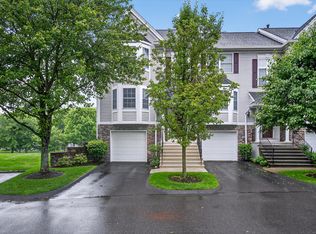
- $525,0002 bd3 ba1.8k sqft1606 Pinnacle Way #1606, Danbury, CT 06811Sold
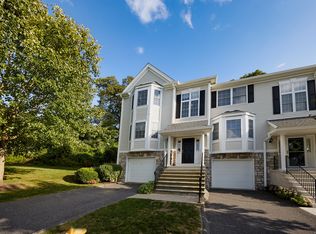
- $475,0002 bd3 ba1.6k sqft1401 Pinnacle Way #1401, Danbury, CT 06811Sold
- $427,0002 bd3 ba1.8k sqft4001 Hancock Dr #4001, Danbury, CT 06811Sold
- $525,0002 bd3 ba2.1k sqft1803 Revere Rd, Danbury, CT 06811Sold
- $425,0002 bd2 ba1.5k sqft1202 Revere Rd #1202, Danbury, CT 06811Sold
- $537,6752 bd4 ba2.2k sqft6005 Hancock Dr #6005, Danbury, CT 06811Sold
- $460,0002 bd3 ba1.8k sqft1103 Pinnacle Way #1103, Danbury, CT 06811Sold
Nearby schools
GreatSchools rating
- 4/10Stadley Rough SchoolGrades: K-5Distance: 0.4 mi
- 2/10Broadview Middle SchoolGrades: 6-8Distance: 1.9 mi
- 2/10Danbury High SchoolGrades: 9-12Distance: 2.7 mi
Schools provided by the listing agent
- Elementary: Stadley Rough
- High: Danbury
Source: Smart MLS. This data may not be complete. We recommend contacting the local school district to confirm school assignments for this home.


Get pre-qualified for a loan
At Zillow Home Loans, we can pre-qualify you in as little as 5 minutes with no impact to your credit score.An equal housing lender. NMLS #10287.
Sell for more on Zillow
Get a Zillow Showcase℠ listing at no additional cost and you could sell for .
$531,100
2% more
+$10,622
With Zillow Showcase(estimated)
$541,722
- Connecticut
- Fairfield County
- Danbury
- 06811
- 1101 Bradford Drive Unit 1101
Nearby cities
Nearby zip codes
Other Danbury Topics
