Skip main navigation
Closed
  • $273,000

    2006 Mark Anthony Xing, Fort Wayne, IN 46818

    3beds
    1,303sqft
    Single Family Residence
    Built in 2009
    9,583.2 Square Feet Lot
    $287,600 Zestimate®
    $--/sqft
    $1,871 Estimated rent

    Home value

    $287,600

    $259,000 - $319,000

    $1,871/mo

    Zestimate® history
    Loading
    Loading...

    Owner options

    List your home for rent

    $1,871/mo

    Rent Zestimate®

    Find your next renter with Zillow Rental Manager. Plus, with online applications, you can quickly screen prospective tenants – for free.

    Learn more

    $1,871/mo

    Rent Zestimate®

    Refinance and save

    $1,863/mo

    Est. payment

    Refinancing to a lower rate could help reduce your monthly payments and save thousands over the life of the loan.

    See today's rates

    $1,863/mo

    Est. payment

    Explore your selling options

    Work with a Zillow partner agent

    Leverage their expertise and Zillow's premium Showcase listings to get your home seen by more buyers.

    Get started

    List with your own agent

    Get your home in front of millions of buyers by listing it on Zillow.

    Learn how to do it

    Sell it yourself

    Take full control of how buyers see your home on Zillow by listing For Sale by Owner (FSBO).

    List your home

    What's special

    New patio doorEasy-to-maintain landscapingQuartz countertopsNew windowLight fixturesNew islandNew bathroom vanities
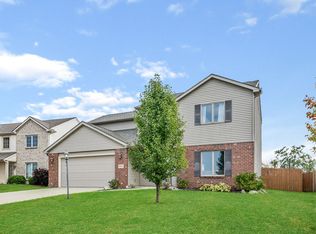
    Looking for a beautiful 3 bedroom, 2 full bath ranch in the highly desired Northwest Allen County School district? This home is for you! The updates that have been made throughout the home are nearly endless. Seller has put over $50,000 into the home within the last year! Some of the major updates include: new luxury vinyl plank flooring throughout the entire house, other than bathrooms; quartz countertops, new island, backsplash, light fixtures, new sink and garbage disposal in the kitchen; added easy-to-maintain landscaping; new patio door; new window; painted entire interior of home; new bathroom vanities w/ quartz as well as lights and mirrors; custom pergola added plus stamped concrete. The house has a generator and has been meticulously maintained. This home is the definition of move-in-ready so grab your agent and make an appointment to see this home soon!

    Zillow last checked:

    Listing updated:

    Listed by:

    Courtney Ousley 260-489-2000,

    North Eastern Group Realty

    Bought with:

    John-Michael Segyde, RB14046085

    Coldwell Banker Real Estate Gr

    Source: IRMLS,MLS#: 202442388MLS Logo

    Facts & features

    Interior

    Bedrooms & bathrooms
    • Bedrooms: 3
    • Bathrooms: 2
    • Full bathrooms: 2
    • Main level bedrooms: 3
    Bedroom 1
    • Level: Main
    Bedroom 2
    • Level: Main
    Kitchen
    • Level: Main
    • Area: 120
    • Dimensions: 12 x 10
    Living room
    • Level: Main
    • Area: 285
    • Dimensions: 19 x 15
    Heating
    • Natural Gas, Forced Air
    Cooling
    • Central Air, Ceiling Fan(s)
    Appliances
    • Included: Disposal, Range/Oven Hook Up Elec, Dishwasher, Microwave, Refrigerator, Washer, Dryer-Electric, Electric Range, Gas Water Heater
    • Laundry: Electric Dryer Hookup, Main Level
    Features
    • 1st Bdrm En Suite, Tray Ceiling(s), Ceiling Fan(s), Walk-In Closet(s), Stone Counters, Eat-in Kitchen, Kitchen Island, Stand Up Shower, Tub/Shower Combination, Main Level Bedroom Suite, Custom Cabinetry
    • Flooring: Vinyl
    • Doors: Six Panel Doors
    • Has basement: No
    • Attic: Pull Down Stairs,Storage
    • Number of fireplaces: 1
    • Fireplace features: Living Room, Gas Log, One
    Interior area
    • Total structure area: 1,303
    • Total interior livable area: 1,303 sqft
    • Finished area above ground: 1,303
    • Finished area below ground: 0

    Property

    Parking
    • Total spaces: 2
    • Parking features: Attached, Garage Door Opener, Concrete
    • Attached garage spaces: 2
    • Has uncovered spaces: Yes
    Features
    • Levels: One
    • Stories: 1
    • Patio & porch: Covered
    • Fencing: Full
    Lot
    • Size: 9,583 sqft
    • Dimensions: 78x130
    • Features: Level, 0-2.9999, City/Town/Suburb, Rural Subdivision, Landscaped, Near Walking Trail
    Details
    • Parcel number: 020636405030.000049
    • Other equipment: Generator-Whole House

    Construction

    Type & style
    • Home type: SingleFamily
    • Architectural style: Ranch
    • Property subtype: Single Family Residence
    Materials
    • Brick, Vinyl Siding
    • Foundation: Slab
    • Roof: Shingle
    Condition
    • New construction: No
    • Year built: 2009

    Utilities & green energy

    • Gas: NIPSCO
    • Sewer: City
    • Water: City, Fort Wayne City Utilities

    Community & neighborhood

    Security
    • Security features: Smoke Detector(s)
    Location
    • Region: Fort Wayne
    • Subdivision: Stratford Forest

    HOA & financial

    HOA
    • Has HOA: Yes
    • HOA fee: $200 annually

    Other

    Other facts
    • Listing terms: Cash,Conventional,FHA,VA Loan
    • Road surface type: Concrete

    Price history

    DateEventPrice
    1/6/2025Sold$273,000-0.7%
    Source: IRMLS #202442388 Report a problem
    12/2/2024Pending sale$274,900
    Source: IRMLS #202442388 Report a problem
    11/12/2024Price change$274,900-1.8%
    Source: IRMLS #202442388 Report a problem
    11/1/2024Listed for sale$279,900+23%
    Source: IRMLS #202442388 Report a problem
    9/22/2023Sold$227,500
    Source: IRMLS #202332853 Report a problem
    9/11/2023Pending sale$227,500
    Source: IRMLS #202332853 Report a problem
    9/10/2023Listed for sale$227,500
    Source: IRMLS #202332853 Report a problem

    Public tax history

    YearProperty taxesTax assessment
    2025$1,672 +14.7%$244,100 +7.5%
    2024$1,457 +26.3%$227,100 +0.7%
    2023$1,154 +16.9%$225,500 +12.5%
    2022$987 -5.2%$200,400 +18%
    2021$1,041 +10.8%$169,800 -1.3%
    2020$940 +23.4%$172,100 +8.2%
    2019$762 -0.7%$159,100 +13%
    2018$767 +1.5%$140,800 +2.5%
    2017$755 -0.5%$137,400 +4.3%
    2016$759 +15%$131,700 +8.9%
    2014$660 +1%$120,900 +3.2%
    2013$654 -28.2%$117,100 +0.9%
    2011$911 $116,000
    2010-- $116,000 +28900%
    2007-- $400
    2005-- $400
    2004-- $400

    Find assessor info on the county website

    Neighborhood: 46818

    Nearby schools

    GreatSchools rating
    Schools provided by the listing agent
    • Elementary: Arcola
    • Middle: Carroll
    • High: Carroll
    • District: Northwest Allen County

    Source: IRMLS. This data may not be complete. We recommend contacting the local school district to confirm school assignments for this home.

    Get pre-qualified for a loan
    At Zillow Home Loans, we can pre-qualify you in as little as 5 minutes with no impact to your credit score.

    An equal housing lender. NMLS #10287.

    Sell for more on Zillow
    Get a Zillow Showcase℠ listing at no additional cost and you could sell for .
    $287,600
    2% more
    +$5,752
    With Zillow Showcase(estimated)
    $293,352