Get ready for beautiful sunset views over the water from zen-like comfort of your own back yard! This charming 2-story is a must see with gorgeous landscaping, open concept layout & bonus lofted space—in NWAC school district! Located in quiet & peaceful area of Stratford Forest subdivision just north of Bass Rd, this 3 bedroom, 2.5 bath home is completely move-in ready although you may want to make some minor cosmetic changes to bring it more up to date & add your own personal touch. Super convenient location mere minutes from I-69 & Illinois Rd intersection with many options nearby for shopping, dining, groceries & entertainment. Amazing opportunity! | This property may sell for more or less than the assessed value, depending on the outcome of the auction bidding. | Auction date: 07/24/2024, at 6:00 PM EST | $16,000 down day of the auction. Buyer(s) to pay winning accepted bid price plus a 2.5% buyer's premium (2.5% of winning bid) due at closing. 40 days to close. Property sold subject to Owner confirmation. | To see all terms, please visit our website.
Closed
$315,188
2009 Mark Anthony Xing, Fort Wayne, IN 46818
3beds
2,419sqft
Single Family Residence
Built in 2005
10,018 Square Feet Lot
$337,700 Zestimate®
$--/sqft
$2,212 Estimated rent
Home value
$337,700
$321,000 - $355,000
$2,212/mo
Zestimate® history
Owner options
List your home for rent
$2,212/mo
Rent Zestimate®
Find your next renter with Zillow Rental Manager. Plus, with online applications, you can quickly screen prospective tenants – for free.
$2,212/mo
Rent Zestimate®
Refinance and save
$2,240/mo
Est. payment
Refinancing to a lower rate could help reduce your monthly payments and save thousands over the life of the loan.
$2,240/mo
Est. payment
Explore your selling options
Work with a Zillow partner agent
Leverage their expertise and Zillow's premium Showcase listings to get your home seen by more buyers.
Get startedList with your own agent
Get your home in front of millions of buyers by listing it on Zillow.
Learn how to do itSell it yourself
Take full control of how buyers see your home on Zillow by listing For Sale by Owner (FSBO).
List your homeWhat's special
Zillow last checked:
Listing updated:
Listed by:
Timothy S McCulloch 260-441-8636,
Scheerer McCulloch Real Estate
Bought with:
Timothy S McCulloch, RB14032228
Scheerer McCulloch Real Estate
Source: IRMLS,MLS#: 202424230
Facts & features
Interior
Bedrooms & bathrooms
- Bedrooms: 3
- Bathrooms: 3
- Full bathrooms: 2
- 1/2 bathrooms: 1
- Main level bedrooms: 2
Bedroom 1
- Level: Main
Bedroom 2
- Level: Main
Dining room
- Level: Main
- Area: 140
- Dimensions: 14 x 10
Kitchen
- Level: Main
- Area: 182
- Dimensions: 14 x 13
Living room
- Level: Main
- Area: 462
- Dimensions: 22 x 21
Heating
- Natural Gas, Forced Air
Cooling
- Central Air
Features
- Has basement: No
- Number of fireplaces: 1
- Fireplace features: Living Room
Interior area
- Total structure area: 2,419
- Total interior livable area: 2,419 sqft
- Finished area above ground: 2,419
- Finished area below ground: 0
Property
Parking
- Total spaces: 2
- Parking features: Attached, Concrete
- Attached garage spaces: 2
- Has uncovered spaces: Yes
Features
- Levels: One and One Half
- Stories: 1.5
- Waterfront features: Assoc
Lot
- Size: 10,018 Square Feet
- Dimensions: 138 x 90
- Features: Level, City/Town/Suburb
Details
- Parcel number: 020636406012.000049
- Special conditions: Auction
Construction
Type & style
- Home type: SingleFamily
- Property subtype: Single Family Residence
Materials
- Brick, Vinyl Siding
- Foundation: Slab
- Roof: Asphalt,Shingle
Condition
- New construction: No
- Year built: 2005
Utilities & green energy
- Sewer: City
- Water: City, Fort Wayne City Utilities
Community & HOA
Community
- Features: Sidewalks
- Subdivision: Stratford Forest
HOA
- Has HOA: Yes
- HOA fee: $200 annually
Location
- Region: Fort Wayne
Financial & listing details
- Tax assessed value: $336,000
- Annual tax amount: $2,518
- Date on market: 7/1/2024
- Listing terms: Cash
- Road surface type: Paved
Price history
| Date | Event | Price |
|---|---|---|
| 8/23/2024 | Sold | $315,188 |
Source:  IRMLS #202424230 Report a problem IRMLS #202424230 Report a problem | ||
Public tax history
| Year | Property taxes | Tax assessment |
|---|---|---|
| 2025 | $2,549 +1.2% | $336,000 +4.6% |
| 2024 | $2,518 +21% | $321,100 +0.7% |
| 2023 | $2,082 +11.1% | $318,800 +12.9% |
| 2022 | $1,874 -1.1% | $282,400 +19.3% |
| 2021 | $1,895 +7.5% | $236,800 +1.6% |
| 2020 | $1,763 +11.3% | $233,000 +8.7% |
| 2019 | $1,584 -2.1% | $214,300 +10.1% |
| 2018 | $1,618 +0.9% | $194,700 +2.6% |
| 2017 | $1,604 -0.4% | $189,700 +4.6% |
| 2016 | $1,610 +10.3% | $181,400 +13.2% |
| 2014 | $1,460 -1.8% | $160,200 +3.5% |
| 2013 | $1,487 -9.5% | $154,800 -6.1% |
| 2011 | $1,643 | $164,800 |
| 2010 | -- | $164,800 -5.5% |
| 2007 | -- | $174,300 +43475% |
| 2005 | -- | $400 |
| 2004 | -- | $400 |
Find assessor info on the county website
Neighborhood: 46818
Nearby homes
- $304,8003 bd2 ba1.5k sqft2003 Mark Anthony Xing, Fort Wayne, IN 46818Off Market

- $347,8003 bd2 ba2.1k sqft1935 Mark Anthony Xing, Fort Wayne, IN 46818Off Market

- $344,5004 bd3 ba2.3k sqft2019 Mark Anthony Xing, Fort Wayne, IN 46818Sold
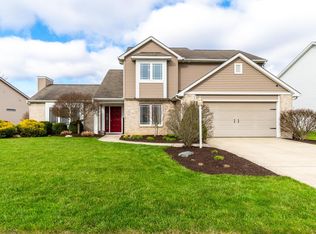
- $273,0003 bd2 ba1.3k sqft2006 Mark Anthony Xing, Fort Wayne, IN 46818Sold

- $306,5004 bd3 ba2k sqft2010 Mark Anthony Xing, Fort Wayne, IN 46818Off Market
- $355,9004 bd3 ba2.9k sqft2023 Mark Anthony Xing, Fort Wayne, IN 46818Sold
- $326,5003 bd3 ba1.8k sqft1927 Mark Anthony Xing, Fort Wayne, IN 46818Off Market
- $350,9003 bd2 ba2.3k sqft2016 Mark Anthony Xing, Fort Wayne, IN 46818Off Market
Nearby schools
GreatSchools rating
- 8/10Arcola SchoolGrades: K-5Distance: 3 mi
- 7/10Carroll Middle SchoolGrades: 6-8Distance: 7.8 mi
- 8/10Carroll High SchoolGrades: 9-12Distance: 7 mi
Schools provided by the listing agent
- Elementary: Arcola
- Middle: Carroll
- High: Carroll
- District: Northwest Allen County
Source: IRMLS. This data may not be complete. We recommend contacting the local school district to confirm school assignments for this home.
Sell for more on Zillow
Get a Zillow Showcase℠ listing at no additional cost and you could sell for .
$337,700
2% more
+$6,754
With Zillow Showcase(estimated)
$344,454
Sell for more on Zillow
Get a Zillow Showcase℠ listing at no additional cost and you could sell for .
$337,700
2% more
+$6,754
With Zillow Showcase(estimated)
$344,454
- Indiana
- Allen County
- Fort Wayne
- 46818
- 2009 Mark Anthony Xing
