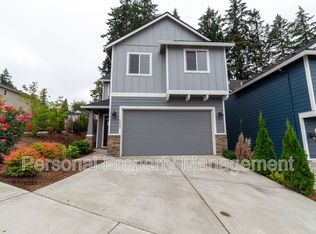
Please respond to this ad. We do not take calls for inquiries. Thanks
Bedrooms: 3
Bathrooms: 2
Full bathrooms: 2
Main level bathrooms: 2
Heating: Forced air, Gas
CoolingCentral

Appliances Included: Dishwasher, Range / Oven, Refrigerator, Washer, Dryer
Features:
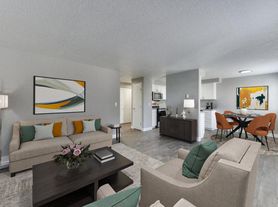
Garage Door Opener, Vaulted Ceiling(s), Closet, High Speed Internet, Soaking Tub, Laminate Flooring, Washer/Dryer, Laundry, Formal, Nook, Walk in Closet, Island, Living Room/Dining Room Combo, Butler's Pantry, Kitchen/Dining Room Combo
Flooring: Carpet, Laminate
Doors: Storm Door(s)
Has fireplace: Yes Fireplace features: Gas
Total interior livable area: 1,904 sqft
Parking-Total spaces: 2
Parking features: Garage - Attached
Accessibility features: Accessible Hallway(s), Garage on Main, Main Floor Bedroom w/Bath
Features:
Patio & porch: Patio
Exterior features: Vinyl
Fencing: Fenced
Lot Size: 5,227 Square Feet
One year lease, must have a 700+ credit score, 3x income and solid rental history. Tenant pays all utilities. Pets allowed with $400 additional deposit.
House for rent
Single family residence
Available now
Dogs OK
Air conditioner, central air
In unit laundry
Attached garage parking
Forced air
What's special
Soaking tubLaminate flooring
- 74 days |
- -- |
- -- |
Zillow last checked:
Listing updated:
Travel times

Let’s turn your rent into credit progress
Build credit history with every on-time payment and get credit for the payment you’re already making.
Facts & features
Interior
Bedrooms & bathrooms
- Bedrooms: 3
- Bathrooms: 2
- Full bathrooms: 2
Heating
- Forced Air
Cooling
- Air Conditioner, Central Air
Appliances
- Included: Dishwasher, Dryer, Microwave Oven, Oven, Refrigerator, Washer
- Laundry: In Unit
Features
- Open Floorplan, Walk In Closet
- Flooring: Carpet, Hardwood
Interior area
- Total interior livable area: 1,904 sqft
Property
Parking
- Parking features: Attached, Garage
- Has attached garage: Yes
- Details: Contact manager
Features
- Patio & porch: Patio
- Exterior features: Close To Legacy Medical And Many Amenities, Instant Hot Water Heater, Low Maintenance Landscaping, Newly Remodeled Bathroom, Stainless Steel Appliances
Details
- Additional structures: Garage(s)
- Parcel number: 145372042
Construction
Type & style
- Home type: SingleFamily
- Property subtype: Single Family Residence
Community & HOA
Location
- Region: Vancouver
Financial & listing details
- Lease term: 1 Year
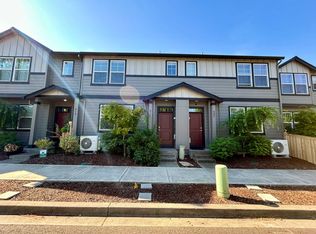
Nearby apartments for rent
Price history
| Date | Event | Price |
|---|---|---|
| 9/29/2026 | Price change | $2,995-4.9%$2/sqft |
Source: Zillow Rentals Report a problem | ||
| 8/26/2026 | Price change | $3,150-10%$2/sqft |
Source: Zillow Rentals Report a problem | ||
| 8/7/2026 | Listed for rent | $3,500$2/sqft |
Source: Zillow Rentals Report a problem | ||
| 10/12/2022 | Sold | $515,000+4%$270/sqft |
Source:  RMLS (OR) #22367044 Report a problem RMLS (OR) #22367044 Report a problem | ||
| 9/11/2022 | Pending sale | $495,000$260/sqft |
Source: RMLS (OR) #22367044 Report a problem | ||
| 8/25/2022 | Listed for sale | $495,000+32%$260/sqft |
Source: RMLS (OR) #22367044 Report a problem | ||
| 2/25/2020 | Sold | $375,000-1.1%$197/sqft |
Source: RMLS (OR) #19499977 Report a problem | ||
| 12/11/2019 | Pending sale | $379,000$199/sqft |
Source: RE/MAX Equity Group #19499977 Report a problem | ||
| 11/12/2019 | Listed for sale | $379,000+16.6%$199/sqft |
Source: RE/MAX Equity Group #19499977 Report a problem | ||
| 4/14/2017 | Sold | $325,000$171/sqft |
Source: RMLS (OR) #17244019 Report a problem | ||
| 3/2/2017 | Pending sale | $325,000$171/sqft |
Source: RE/MAX Equity Group #17244019 Report a problem | ||
| 3/2/2017 | Listed for sale | $325,000+67.1%$171/sqft |
Source: RE/MAX Equity Group #17244019 Report a problem | ||
| 10/3/2003 | Sold | $194,465$102/sqft |
Source: Public Record Report a problem | ||