Charming, Move-In Ready Home in a Desirable Neighborhood!
This darling 3-bedroom, 1.5 bath home has so much to offer! Located in a wonderful, family-friendly neighborhood on a quiet cul-de-sac, this home features a spacious den with an open floor plan and a beautiful wood-burning fireplace, perfect for gathering with family and friends.
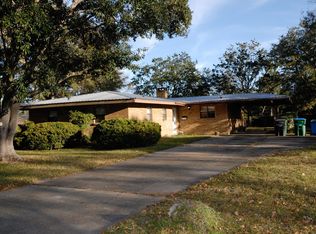
This home is being sold AS-IS, fully furnished, with all appliances included, plus washer, dryer, upright freezer and lawn mower. Outside, enjoy the beautifully manicured lawn, inviting patio, and outdoor furniture that also remains with the sale. Additional features include a covered carport, attached storage room and in the backyard a Morgan storage building complete with roll top door and custom shelving.
This home is truly move-in ready, with all the extras already in place. A wonderful opportunity to own a special home in a highly desirable neighborhood. Just bring your belongings and make yourself Home!
Active
$185,500
2006 Normandy Ct, Pascagoula, MS 39567
3beds
1,748sqft
Residential, Single Family Residence
Built in 1958
0.32 Acres Lot
$157,800 Zestimate®
$106/sqft
$-- HOA
What's special
Covered carportAttached storage roomInviting patioBeautifully manicured lawnBeautiful wood-burning fireplace
- 5 days
- 270
- 28
Likely to sell faster than
Zillow last checked:
Listing updated:
Listed by:
Sherri H Thornton 228-369-9767,
Coldwell Banker Alfonso Smith 228-769-7777
Source: MLS United,MLS#: 4167825
Facts & features
Interior
Bedrooms & bathrooms
- Bedrooms: 3
- Bathrooms: 2
- Full bathrooms: 1
- 1/2 bathrooms: 1
Heating
- Central, Fireplace(s)
Cooling
- Central Air
Appliances
- Included: Dishwasher, Dryer, Electric Cooktop, Electric Range, Electric Water Heater, Microwave, Refrigerator, Washer
- Laundry: Electric Dryer Hookup, Laundry Room
Features
- Breakfast Bar, Ceiling Fan(s), Eat-in Kitchen, High Speed Internet, Open Floorplan, Pantry, Storage
- Flooring: Carpet, Ceramic Tile, Laminate
- Doors: Insulated, Storm Door(s)
- Windows: Blinds, Insulated Windows, Metal
- Has fireplace: Yes
- Fireplace features: Wood Burning
Interior area
- Total structure area: 1,748
- Total interior livable area: 1,748 sqft
Property
Parking
- Total spaces: 1
- Parking features: Concrete, Detached Carport, Driveway, On Street, Open
- Carport spaces: 1
- Has uncovered spaces: Yes
Accessibility
- Accessibility features: Accessible Bedroom
Features
- Levels: One
- Stories: 1
- Patio & porch: Patio
- Exterior features: Private Yard
Lot
- Size: 0.32 Acres
- Features: Cleared, Cul-De-Sac, Level
Details
- Additional structures: Shed(s)
- Parcel number: 41885026.000
Construction
Type & style
- Home type: SingleFamily
- Property subtype: Residential, Single Family Residence
Materials
- Masonite
- Foundation: Slab
- Roof: Architectural Shingles,Metal
Condition
- Move In Ready
- New construction: No
- Year built: 1958
Utilities & green energy
- Sewer: Public Sewer
- Water: Public
- Utilities for property: Cable Connected, Electricity Connected, Sewer Connected, Water Connected
Community & HOA
Community
- Features: Fishing, Fitness Center, Golf, Health Club, Hiking/Walking Trails, Park, RV / Boat Storage
- Security: Security Lights, Smoke Detector(s)
- Subdivision: Pinecrest Park
HOA
- Has HOA: No
Location
- Region: Pascagoula
Financial & listing details
- Price per square foot: $106/sqft
- Tax assessed value: $97,114
- Date on market: 11/8/2026
- Electric utility on property: Yes
Estimated market value
$157,800
$133,000 - $180,000
$1,467/mo
Price history
| Date | Event | Price |
|---|---|---|
| 11/9/2026 | Listed for sale | $185,500$106/sqft |
Source: MLS United #4167825 Report a problem | ||
Public tax history
| Year | Property taxes | Tax assessment |
|---|---|---|
| 2025 | -- | $7,222 -50.3% |
| 2024 | -- | $14,539 |
| 2023 | -- | $14,539 |
| 2022 | -- | $14,539 -0.4% |
| 2021 | -- | $14,598 +102.1% |
| 2020 | -- | $7,222 |
| 2018 | -- | $7,222 |
| 2017 | -- | $7,222 |
| 2016 | -- | $7,222 -91.2% |
| 2015 | $97 | $81,980 +900% |
| 2014 | $97 -0.1% | $8,198 -0.1% |
| 2013 | $97 | $8,209 |
| 2012 | $97 -52.6% | $8,209 -8.5% |
| 2011 | $205 -28.9% | $8,973 -6.3% |
| 2010 | $289 -3.9% | $9,572 -0.9% |
| 2009 | $300 -0.4% | $9,657 |
| 2008 | $302 | $9,657 +31.9% |
| 2007 | -- | $7,321 +9.3% |
| 2006 | -- | $6,700 |
| 2005 | -- | $6,700 |
| 2004 | -- | $6,700 |
| 2003 | -- | $6,700 |
| 2002 | -- | $6,700 +24.5% |
| 2001 | -- | $5,380 |
| 2000 | -- | $5,380 |
Find assessor info on the county website
Monthly payment
Est. payment
Payment breakdown
Explore the cost of this home by adjusting the details. Changes won't be saved.Climate risks
Neighborhood: 39567

Similar homes
- $--3 bd3 ba2.2k sqft2106 Belair St, Pascagoula, MS 39567Auction
 Auction.com 2
- $169,0003 bd2 ba2.4k sqft2117 Kingsberry Ave, Pascagoula, MS 39567For Sale
 MLS ID #4167989, Cassie D Webb, Elevate. MLS United
- $175,0003 bd2 ba1.7k sqft2315 Meadowbrook St, Pascagoula, MS 39567For Sale
 MLS ID #4145630, Wes E Ehlert, Coldwell Banker Alfonso Smith. MLS United
- $--3 bd2 ba1.3k sqft2319 14th St, Pascagoula, MS 39567Auction
 Auction.com 1
