Welcome to your dream home! This well maintained one story brick home combines classic charm with modern conveniences, making it the perfect place for comfortable and functional living. Located on a large, level park setting lot in the highly desirable Kendale Heights neighborhood. The home boasts exceptional sized bedrooms, living room and family room with a cozy brick fireplace. Move right in and enjoy the look and feel of the recently installed carpet adding a fresh and modern touch to every room, Also recently installed high efficiency gas heating system and central air conditioning system. Impressive gourmet kitchen with a center island, pantry and newer appliances. Savor your morning coffee or watch the falling snow this winter from the heated/cooled rear sunroom that offers panoramic views of the peaceful rear yard. Step outside of the sunroom to your own private oasis! The backyard offers a serene park like setting with various flowering/native species plants and vegetation all surrounded by newly installed fencing . The perfect atmosphere for entertaining family and friends! The home also has a new gas hot water heater, gutters/downspouts and attractive twin garage doors. The unfinished basement offers plenty of storage space or the potential to create additional desired living areas. Side entrance to mud room and first floor. laundry. With it's beautiful brick exterior and thoughtfully updated interior, this home is truly a must see. Don't hesitate to arrange a time to check out this fantastic home for yourself. You will be extremely glad that you did!!
Sold for $430,000
$430,000
2006 Parkview Dr, Red Lion, PA 17356
3beds
2,592sqft
Single Family Residence
Built in 1992
0.62 Acres Lot
$464,500 Zestimate®
$166/sqft
$2,854 Estimated rent
Home value
$464,500
$441,000 - $492,000
$2,854/mo
Zestimate® history
Owner options
List your home for rent
$2,854/mo
Rent Zestimate®
Find your next renter with Zillow Rental Manager. Plus, with online applications, you can quickly screen prospective tenants – for free.
$2,854/mo
Rent Zestimate®
Refinance and save
$2,897/mo
Est. payment
Refinancing to a lower rate could help reduce your monthly payments and save thousands over the life of the loan.
$2,897/mo
Est. payment
Explore your selling options
Work with a Zillow partner agent
Leverage their expertise and Zillow's premium Showcase listings to get your home seen by more buyers.
Get startedList with your own agent
Get your home in front of millions of buyers by listing it on Zillow.
Learn how to do itSell it yourself
Take full control of how buyers see your home on Zillow by listing For Sale by Owner (FSBO).
List your homeWhat's special
Cozy brick fireplaceBeautiful brick exteriorNewly installed fencingRecently installed carpetExceptional sized bedroomsThoughtfully updated interiorAttractive twin garage doors
Zillow last checked:
Listing updated:
Listed by:
Eric Axe 717-309-0853,
Century 21 Dale Realty Co.
Bought with:
Mitzi Heaton, RS344660
Coldwell Banker Realty
Source: Bright MLS,MLS#: PAYK2069926
Facts & features
Interior
Bedrooms & bathrooms
- Bedrooms: 3
- Bathrooms: 3
- Full bathrooms: 2
- 1/2 bathrooms: 1
- Main level bathrooms: 3
- Main level bedrooms: 3
Rooms
- Room types: Dining Room, Bedroom 2, Bedroom 3, Kitchen, Family Room, Bedroom 1, Primary Bathroom, Full Bath
Basement
- Area: 0
Heating
- Forced Air, Electric
Cooling
- Central Air, Electric
Appliances
- Included: Microwave, Dishwasher, Dryer, Washer, Oven/Range - Electric, Gas Water Heater
- Laundry: Main Level
Features
- Ceiling Fan(s), Entry Level Bedroom, Family Room Off Kitchen, Formal/Separate Dining Room, Eat-in Kitchen, Kitchen Island, Pantry, Soaking Tub, Bathroom - Stall Shower, Walk-In Closet(s), Dry Wall
- Flooring: Carpet, Vinyl
- Windows: Skylight(s)
- Basement: Unfinished,Full,Interior Entry
- Number of fireplaces: 1
- Fireplace features: Wood Burning, Brick, Heatilator
Interior area
- Total structure area: 2,592
- Total interior livable area: 2,592 sqft
- Finished area above ground: 2,592
- Finished area below ground: 0
Property
Parking
- Total spaces: 2
- Parking features: Garage Faces Front, Oversized, Inside Entrance, Driveway, Attached
- Attached garage spaces: 2
- Has uncovered spaces: Yes
Accessibility
- Accessibility features: None
Features
- Levels: One
- Stories: 1
- Patio & porch: Patio, Porch, Screened Porch
- Exterior features: Lighting, Sidewalks
- Pool features: None
Lot
- Size: 0.62 Acres
- Features: Suburban
Details
- Additional structures: Above Grade, Below Grade
- Parcel number: 530002401330000000
- Zoning: RESIDENTIAL
- Special conditions: Standard
Construction
Type & style
- Home type: SingleFamily
- Architectural style: Ranch/Rambler
- Property subtype: Single Family Residence
Materials
- Brick
- Foundation: Block
- Roof: Architectural Shingle
Condition
- Very Good
- New construction: No
- Year built: 1992
Utilities & green energy
- Electric: 200+ Amp Service
- Sewer: Public Sewer
- Water: Public
- Utilities for property: Cable Available, Underground Utilities
Community & HOA
Community
- Subdivision: None Available
HOA
- Has HOA: No
Location
- Region: Red Lion
- Municipality: WINDSOR TWP
Financial & listing details
- Price per square foot: $166/sqft
- Tax assessed value: $252,780
- Annual tax amount: $7,838
- Date on market: 10/9/2024
- Listing agreement: Exclusive Right To Sell
- Listing terms: Cash,Conventional
- Inclusions: Range / Oven, Refrigerator, Microwave, Dishwasher, Washer, Dryer, Curtains / Drapes, Blinds, Furniture Currently In The House (except Gray Sofa And Recliner In Living Room)
- Exclusions: Coat Tree In Foyer, Gray Sofa And Recliner In Living Room
- Ownership: Fee Simple
Price history
| Date | Event | Price |
|---|---|---|
| 12/5/2024 | Sold | $430,000-4.4%$166/sqft |
Source:  Bright MLS #PAYK2069926 Report a problem Bright MLS #PAYK2069926 Report a problem | ||
| 11/22/2024 | Pending sale | $450,000$174/sqft |
Source: Bright MLS #PAYK2069926 Report a problem | ||
| 10/9/2024 | Listed for sale | $450,000+21.7%$174/sqft |
Source: Bright MLS #PAYK2069926 Report a problem | ||
| 2/28/2022 | Sold | $369,900$143/sqft |
Source: Bright MLS #PAYK2014578 Report a problem | ||
| 1/28/2022 | Pending sale | $369,900$143/sqft |
Source: Bright MLS #PAYK2014578 Report a problem | ||
| 1/25/2022 | Listed for sale | $369,900$143/sqft |
Source: Bright MLS #PAYK2014578 Report a problem | ||
Public tax history
| Year | Property taxes | Tax assessment |
|---|---|---|
| 2025 | $7,927 +3.2% | $252,780 |
| 2024 | $7,679 | $252,780 |
| 2023 | $7,679 +3.8% | $252,780 |
| 2022 | $7,401 +0.3% | $252,780 |
| 2021 | $7,376 | $252,780 |
| 2020 | $7,376 +0.3% | $252,780 |
| 2019 | $7,351 +0.5% | $252,780 |
| 2018 | $7,313 +393.7% | $252,780 |
| 2017 | $1,481 | $252,780 |
| 2016 | -- | $252,780 |
| 2015 | -- | $252,780 |
| 2014 | -- | $252,780 |
| 2013 | -- | $252,780 |
| 2012 | -- | $252,780 |
| 2011 | -- | $252,780 |
| 2010 | -- | $252,780 |
| 2009 | -- | $252,780 |
| 2008 | -- | $252,780 |
| 2007 | -- | $252,780 |
| 2006 | -- | $252,780 +41.2% |
| 2005 | -- | $179,050 |
| 2004 | -- | $179,050 |
| 2003 | -- | $179,050 |
| 2002 | -- | $179,050 |
| 2000 | -- | $179,050 |
| 1999 | -- | $179,050 |
Find assessor info on the county website
Neighborhood: 17356
Nearby homes
- $446,9003 bd1 ba2.7k sqft2008 Parkview Dr, Red Lion, PA 17356Off Market
- $439,5003 bd2 ba2.4k sqft2004 Parkview Dr, Red Lion, PA 17356Off Market
- $372,9003 bd2 ba2.5k sqft3003 Ashcomb Ct, Red Lion, PA 17356Off Market
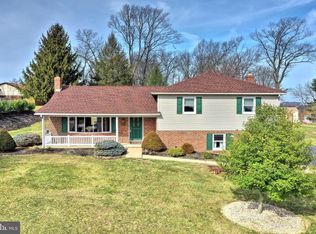
- $361,2003 bd2 ba1.6k sqft3005 Ashcomb Ct, Red Lion, PA 17356Off Market
- $270,4002 bd1 ba1.3k sqft3138 Freysville Rd, Red Lion, PA 17356Off Market
- $495,2004 bd3 ba3.2k sqft2010 Parkview Dr, Red Lion, PA 17356Off Market
- $409,4004 bd3 ba2.1k sqft503 Riverview Ct, Red Lion, PA 17356Off Market
- $416,5004 bd3 ba2.7k sqft2009 Parkview Dr, Red Lion, PA 17356Off Market
Nearby schools
GreatSchools rating
- 6/10Larry J. Macaluso El SchoolGrades: K-6Distance: 1.7 mi
- 7/10Red Lion Area Junior High SchoolGrades: 7-8Distance: 1.6 mi
- 6/10Red Lion Area Senior High SchoolGrades: 9-12Distance: 1.4 mi
Schools provided by the listing agent
- Middle: Red Lion Area Junior
- High: Red Lion Area Senior
- District: Red Lion Area
Source: Bright MLS. This data may not be complete. We recommend contacting the local school district to confirm school assignments for this home.


Get pre-qualified for a loan
At Zillow Home Loans, we can pre-qualify you in as little as 5 minutes with no impact to your credit score.An equal housing lender. NMLS #10287.
Sell for more on Zillow
Get a Zillow Showcase℠ listing at no additional cost and you could sell for .
$464,500
2% more
+$9,290
With Zillow Showcase(estimated)
$473,790
- Pennsylvania
- York County
- Red Lion
- 17356
- 2006 Parkview Dr
Nearby cities
Nearby neighborhoods
Nearby zip codes
Other Red Lion Topics
