Skip main navigation
Off market
  • $414,100

    2009 Parkview Dr, Red Lion, PA 17356

    4beds
    2,773sqft
    Detached
    Built in 1993
    0.36 Acres Lot
    $414,100 Zestimate®
    $149/sqft
    $2,653 Estimated rent

    Home value

    $414,100

    $393,000 - $435,000

    $2,653/mo

    Zestimate® history
    Loading
    Loading...

    Owner options

    List your home for rent

    $2,653/mo

    Rent Zestimate®

    Find your next renter with Zillow Rental Manager. Plus, with online applications, you can quickly screen prospective tenants – for free.

    Learn more

    $2,653/mo

    Rent Zestimate®

    Refinance and save

    $2,738/mo

    Est. payment

    Refinancing to a lower rate could help reduce your monthly payments and save thousands over the life of the loan.

    See today's rates

    $2,738/mo

    Est. payment

    Explore your selling options

    Work with a Zillow partner agent

    Leverage their expertise and Zillow's premium Showcase listings to get your home seen by more buyers.

    Get started

    List with your own agent

    Get your home in front of millions of buyers by listing it on Zillow.

    Learn how to do it

    Sell it yourself

    Take full control of how buyers see your home on Zillow by listing For Sale by Owner (FSBO).

    List your home

    What's special

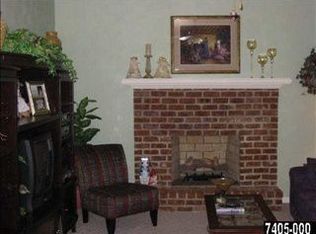
    Welcome to 2009 Parkview Drive! Surrounded by gorgeous farmland yet minutes to shopping/dining. Located in the beautiful community of Kendale Heights. This home offers so many features that it must be seen in person to appreciate the care and love that has been put into this home. You will enjoy the peaceful and relaxing setting of this home. Sip your morning coffee on the lovely front porch or listen to the birds while sitting on the back deck overlooking the tranquil setting with a picturesque back yard. When you walk around the property; the feeling is very calm and relaxing, the exterior of the home and yard is beautiful. You will notice the pristine well-manicured landscaping that surrounds the property. Upon entering the home, you will feel right at home as you walk onto the stunning hardwood floors and will know this is the one! The foyer is very welcoming. To the left you will find your formal living room, which leads to the formal dining room. From the foyer, you could walk into the updated kitchen or walk upstairs. As you enter the kitchen, you will find it open to the great room complete with a real wood burning fireplace! The kitchen features a pantry, stainless steel appliances, granite counter tops and a breakfast counter. Off the kitchen, the sliding glass doors lead onto the large deck overlooking your very own private oasis. This open floor plan is perfect for all your entertaining needs both around the holidays and in the summer for the cookouts! For your convenience, on the first floor, you will find a half bath and laundry area. When you walk upstairs, you will find a wonderful large master suite complete with its own private bath and large walk in closet. You will find the other 3 bedrooms and another full bathroom. The fully finished lower level will provide many hours of enjoyment. This space is perfect for all sorts of activities, such as separate man cave, crafting room, playroom or game room when you have guests over. This home truly h

    This property is off market, which means it's not currently listed for sale or rent on Zillow. This may be different from what's available on other websites or public sources.
    Facts & features

    Interior

    Bedrooms & bathrooms
    • Bedrooms: 4
    • Bathrooms: 3
    • Full bathrooms: 2
    • 1/2 bathrooms: 1
    Heating
    • Forced air
    Cooling
    • Central
    Features
    • Pantry, Recessed Lighting, Walk-In Closet(s), Dining Area, Crown Molding, Open Floorplan, Formal/Separate Dining Room, Master Bath(s), Breakfast Area, Upgraded Countertops, Kitchen - Gourmet, Family Room Off Kitchen, Combination Kitchen/Living
    • Flooring: Hardwood
    • Basement: Finished
    • Has fireplace: Yes
    • Fireplace features: wood stove
    Interior area
    • Total interior livable area: 2,773 sqft
    • Finished area below ground: 600

    Property

    Parking
    • Total spaces: 6
    • Parking features: Garage - Attached
    Features
    • Exterior features: Vinyl, Brick
    Lot
    • Size: 0.36 Acres
    Details
    • Parcel number: 530001502310000000
    • Special conditions: Standard

    Construction

    Type & style
    • Home type: SingleFamily
    • Architectural style: Colonial
    • Property subtype: Detached
    Materials
    • Roof: Asphalt
    Condition
    • Year built: 1993

    Community & HOA

    Location
    • Region: Red Lion

    Financial & listing details

    • Price per square foot: $149/sqft
    • Tax assessed value: $206,650
    • Annual tax amount: $6,480

    Price history

    DateEventPrice
    4/3/2020Sold$289,900$105/sqft
    Source: Public Record Report a problem
    3/4/2020Pending sale$289,900$105/sqft
    Source: RE/MAX Patriots #PAYK133958 Report a problem
    3/2/2020Listed for sale$289,900+27.7%$105/sqft
    Source: RE/MAX Patriots #PAYK133958 Report a problem
    4/16/2016Sold$227,000+3.2%$82/sqft
    Source: Public Record Report a problem
    2/29/2016Listed for sale$219,900+22.2%$79/sqft
    Source: Keller Williams - York, PA #21601946 Report a problem
    8/1/2001Sold$180,000$65/sqft
    Source: Public Record Report a problem

    Public tax history

    YearProperty taxesTax assessment
    2025$6,480 +3.2%$206,650
    2024$6,278 $206,650
    2023$6,278 +3.8%$206,650
    2022$6,051 +0.3%$206,650
    2021$6,030 $206,650
    2020$6,030 +0.3%$206,650
    2019$6,009 +0.5%$206,650
    2018$5,978 +393.7%$206,650
    2017$1,211 $206,650
    2016-- $206,650
    2015-- $206,650
    2014-- $206,650
    2013-- $206,650
    2012-- $206,650
    2011-- $206,650
    2010-- $206,650
    2009-- $206,650
    2008-- $206,650
    2007-- $206,650
    2006-- $206,650 +29.5%
    2005-- $159,530
    2004-- $159,530
    2003-- $159,530
    2002-- $159,530
    2000-- $159,530
    1999-- $159,530
    Find assessor info on the county website

    Neighborhood: 17356

    Nearby schools

    GreatSchools rating
    Schools provided by the listing agent
    • Elementary: Larry J. Macalusco
    • Middle: RED LION AREA JUNIOR
    • High: RED LION AREA SENIOR
    • District: RED LION AREA

    Source: The MLS. This data may not be complete. We recommend contacting the local school district to confirm school assignments for this home.

    Get pre-qualified for a loan
    At Zillow Home Loans, we can pre-qualify you in as little as 5 minutes with no impact to your credit score.

    An equal housing lender. NMLS #10287.

    Sell for more on Zillow
    Get a Zillow Showcase℠ listing at no additional cost and you could sell for .
    $414,100
    2% more
    +$8,282
    With Zillow Showcase(estimated)
    $422,382
