Welcome to this beautiful 2-bedroom, 2-bath condo in the highly sought-after Tidewater Colony community of Annapolis. Inside, you’ll find 9-foot ceilings, luxury vinyl plank floors, custom blinds, and a modern kitchen with granite countertops, gas cooking, and a built-in microwave. The spacious primary suite features a double vanity and a luxurious bath with separate shower and soaking tub. Additional highlights include high-efficiency HVAC and a dedicated laundry room with full-size washer and dryer. Enjoy resort-style living with access to the clubhouse, fitness center, pool, tennis courts, playground, and walking trails. Perfectly positioned just minutes from downtown Annapolis and Anne Arundel Medical Center, with easy commuter access to Route 50 and Route 97. A prime location paired with comfort and convenience—this one checks all the boxes.
Sold for $330,000
$330,000
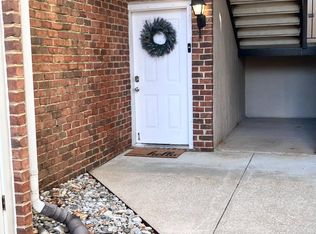
2006 Peggy Stewart Way Unit 204, Annapolis, MD 21401
2beds
1,046sqft
Condominium
Built in 1996
-- sqft lot
$330,900 Zestimate®
$315/sqft
$2,349 Estimated rent
Home value
$330,900
$314,000 - $347,000
$2,349/mo
Zestimate® history
Owner options
List your home for rent
$2,349/mo
Rent Zestimate®
Find your next renter with Zillow Rental Manager. Plus, with online applications, you can quickly screen prospective tenants – for free.
$2,349/mo
Rent Zestimate®
Refinance and save
$2,035/mo
Est. payment
Refinancing to a lower rate could help reduce your monthly payments and save thousands over the life of the loan.
$2,035/mo
Est. payment
Explore your selling options
Work with a Zillow partner agent
Leverage their expertise and Zillow's premium Showcase listings to get your home seen by more buyers.
Get startedList with your own agent
Get your home in front of millions of buyers by listing it on Zillow.
Learn how to do itSell it yourself
Take full control of how buyers see your home on Zillow by listing For Sale by Owner (FSBO).
List your homeWhat's special
Double vanityCustom blindsHigh-efficiency hvacGas cookingLuxury vinyl plank floorsSpacious primary suiteBuilt-in microwave
Zillow last checked:
Listing updated:
Listed by:
Julie Procopio 301-503-1777,
Berkshire Hathaway HomeServices Homesale Realty
Bought with:
Connie Trujillo, 659703
Engel & Volkers Annapolis
Source: Bright MLS,MLS#: MDAA2136790
Facts & features
Interior
Bedrooms & bathrooms
- Bedrooms: 2
- Bathrooms: 2
- Full bathrooms: 2
- Main level bathrooms: 2
- Main level bedrooms: 2
Basement
- Area: 0
Heating
- Forced Air, Natural Gas
Cooling
- Central Air, Ceiling Fan(s), Electric
Appliances
- Included: Microwave, Dishwasher, Dryer, Refrigerator, Cooktop, Washer, Water Heater, Gas Water Heater
- Laundry: In Unit
Features
- Ceiling Fan(s), Combination Dining/Living, Combination Kitchen/Living, Dining Area, Open Floorplan, Kitchen - Gourmet, Primary Bath(s), Bathroom - Stall Shower, Bathroom - Tub Shower, Upgraded Countertops, Walk-In Closet(s)
- Flooring: Carpet, Luxury Vinyl, Tile/Brick
- Has basement: No
- Has fireplace: No
Interior area
- Total structure area: 1,046
- Total interior livable area: 1,046 sqft
- Finished area above ground: 1,046
- Finished area below ground: 0
Property
Parking
- Parking features: Parking Lot, On Street
- Has uncovered spaces: Yes
Accessibility
- Accessibility features: None
Features
- Levels: One
- Stories: 1
- Exterior features: Balcony
- Pool features: Community
Details
- Additional structures: Above Grade, Below Grade
- Parcel number: 020283490087932
- Zoning: R15
- Special conditions: Standard
Construction
Type & style
- Home type: Condo
- Architectural style: Traditional
- Property subtype: Condominium
- Attached to another structure: Yes
Materials
- Brick, Vinyl Siding
Condition
- New construction: No
- Year built: 1996
Utilities & green energy
- Sewer: Public Sewer
- Water: Public
Community & HOA
Community
- Condo and coop fee: $355 monthly
- Subdivision: Tidewater Colony
HOA
- Has HOA: No
- Amenities included: Clubhouse, Common Grounds, Community Center, Jogging Path, Pool, Tennis Court(s), Tot Lots/Playground
- Services included: Common Area Maintenance, Maintenance Structure, Insurance, Maintenance Grounds, Management, Pool(s), Recreation Facility, Snow Removal
- HOA name: Victory Management
Location
- Region: Annapolis
Financial & listing details
- Price per square foot: $315/sqft
- Tax assessed value: $254,467
- Annual tax amount: $2,988
- Date on market: 2/21/2026
- Listing agreement: Exclusive Right To Sell
- Ownership: Condominium
Price history
| Date | Event | Price |
|---|---|---|
| 6/26/2026 | Sold | $330,000-1.5%$315/sqft |
Source:  Bright MLS #MDAA2136790 Report a problem Bright MLS #MDAA2136790 Report a problem | ||
| 5/23/2026 | Pending sale | $335,000$320/sqft |
Source: Bright MLS #MDAA2136790 Report a problem | ||
| 5/7/2026 | Price change | $335,000-1.5%$320/sqft |
Source: Bright MLS #MDAA2136790 Report a problem | ||
| 4/18/2026 | Price change | $340,000-1.4%$325/sqft |
Source: Bright MLS #MDAA2136790 Report a problem | ||
| 2/21/2026 | Listed for sale | $345,000+8.5%$330/sqft |
Source: Bright MLS #MDAA2136790 Report a problem | ||
| 4/5/2023 | Sold | $318,000$304/sqft |
Source: Bright MLS #MDAA2054342 Report a problem | ||
| 3/4/2023 | Pending sale | $318,000+2.6%$304/sqft |
Source: Bright MLS #MDAA2054342 Report a problem | ||
| 3/4/2023 | Listed for sale | $310,000+22.8%$296/sqft |
Source: Bright MLS #MDAA2054342 Report a problem | ||
| 7/8/2020 | Sold | $252,500+1%$241/sqft |
Source: Public Record Report a problem | ||
| 5/8/2020 | Listed for sale | $249,900+11.1%$239/sqft |
Source: Bright MLS #MDAA433338 Report a problem | ||
| 10/27/2019 | Listing removed | $1,725$2/sqft |
Source: Owner Report a problem | ||
| 10/16/2019 | Price change | $1,725-2.8%$2/sqft |
Source: Owner Report a problem | ||
| 10/1/2019 | Price change | $1,775-1.4%$2/sqft |
Source: Owner Report a problem | ||
| 9/25/2019 | Listed for rent | $1,800+9.1%$2/sqft |
Source: Owner Report a problem | ||
| 8/1/2017 | Listing removed | $1,650$2/sqft |
Source: Owner Report a problem | ||
| 7/18/2017 | Listed for rent | $1,650-2.7%$2/sqft |
Source: Owner Report a problem | ||
| 6/8/2016 | Listing removed | $1,695-2.3%$2/sqft |
Source: Owner Report a problem | ||
| 1/25/2016 | Listed for rent | $1,735-6.2%$2/sqft |
Source: Owner Report a problem | ||
| 10/24/2015 | Listing removed | $1,850$2/sqft |
Source: Owner Report a problem | ||
| 9/24/2015 | Price change | $1,850+6.6%$2/sqft |
Source: Owner Report a problem | ||
| 9/6/2015 | Price change | $1,735-6.2%$2/sqft |
Source: Owner Report a problem | ||
| 8/25/2015 | Listed for rent | $1,850+6.6%$2/sqft |
Source: Owner Report a problem | ||
| 7/9/2015 | Listing removed | $1,735$2/sqft |
Source: Owner Report a problem | ||
| 6/9/2015 | Price change | $1,735+5.2%$2/sqft |
Source: Owner Report a problem | ||
| 6/7/2015 | Listed for rent | $1,650$2/sqft |
Source: Owner Report a problem | ||
| 7/7/2010 | Sold | $225,000$215/sqft |
Source: Public Record Report a problem | ||
| 2/7/2010 | Listing removed | $225,000$215/sqft |
Source: Prudential Carruthers REALTORS #AA7169405 Report a problem | ||
Public tax history
| Year | Property taxes | Tax assessment |
|---|---|---|
| 2025 | $2,530 +1.2% | $235,300 +3.1% |
| 2024 | $2,500 +3.4% | $228,333 +3.1% |
| 2023 | $2,417 +7.9% | $221,367 +3.2% |
| 2022 | $2,240 +4.2% | $214,400 +4.2% |
| 2021 | $2,149 +4.3% | $205,667 +4.4% |
| 2020 | $2,060 +4.5% | $196,933 +4.6% |
| 2019 | $1,970 +3.3% | $188,200 |
| 2018 | $1,908 -0.5% | $188,200 |
| 2017 | $1,918 | $188,200 -7.7% |
| 2016 | -- | $203,900 |
| 2015 | -- | $203,900 |
| 2014 | -- | $203,900 |
| 2013 | -- | $203,900 |
| 2012 | -- | $203,900 |
| 2011 | -- | $203,900 -17% |
| 2010 | -- | $245,810 +9.5% |
| 2009 | -- | $224,540 +10.5% |
| 2008 | -- | $203,270 +11.7% |
| 2007 | -- | $182,000 +11.7% |
| 2006 | -- | $163,000 +13.2% |
| 2005 | -- | $144,000 +15.2% |
| 2004 | -- | $125,000 +5.6% |
| 2003 | -- | $118,332 +6% |
| 2002 | -- | $111,666 +6.3% |
| 2001 | -- | $105,000 |
Find assessor info on the county website
Neighborhood: 21401
Nearby homes
- $333,0002 bd2 ba1.1k sqft2006 Peggy Stewart Way UNIT 101, Annapolis, MD 21401Sold
- $410,0002 bd3 ba1.5k sqft2006 Peggy Stewart Way UNIT 208, Annapolis, MD 21401Sold

- $360,0002 bd3 ba1.3k sqft2006 Peggy Stewart Way UNIT 209, Annapolis, MD 21401Sold

- $338,7002 bd2 ba1.1k sqft2006 Peggy Stewart Way UNIT 102, Annapolis, MD 21401Off Market
- $317,7002 bd2 ba880 sqft2006 Peggy Stewart Way UNIT 201, Annapolis, MD 21401Off Market
- $374,700-- bd-- ba1.3k sqft2006 Peggy Stewart Way UNIT 202, Annapolis, MD 21401Off Market
- $416,400-- bd-- ba1.5k sqft2006 Peggy Stewart Way UNIT 203, Annapolis, MD 21401Off Market
- $353,300-- bd-- ba1.2k sqft2006 Peggy Stewart Way UNIT 205, Annapolis, MD 21401Off Market
Nearby schools
GreatSchools rating
- 8/10West Annapolis Elementary SchoolGrades: K-5Distance: 1 mi
- 5/10Wiley H. Bates Middle SchoolGrades: 6-8Distance: 1.7 mi
- 5/10Annapolis High SchoolGrades: 9-12Distance: 2.7 mi
Schools provided by the listing agent
- District: Anne Arundel County Public Schools
Source: Bright MLS. This data may not be complete. We recommend contacting the local school district to confirm school assignments for this home.
Get a cash offer in 3 minutes
Find out how much your home could sell for in as little as 3 minutes with a no-obligation cash offer.
Estimated market value
$330,900
Get a cash offer in 3 minutes
Find out how much your home could sell for in as little as 3 minutes with a no-obligation cash offer.
Estimated market value
$330,900
- Maryland
- Anne Arundel County
- Annapolis
- 21401
- 2006 Peggy Stewart Way Unit 204
Nearby cities
Nearby zip codes
Other Annapolis Topics
