Mutli-Level Annapolis Condo with private elevator and one car garage... Elevator access is from the ground -garage to all levels : main, living- kitchen area, and bedrooms. Centrally located convenient for shopping, restaurants, and commuting. Enjoy "open living" main area which includes the custom designed kitchen, dining, and living room. The sunlit primary suite is " king sized bed " spacious. It includes a sitting area, updated bathroom, walk-in closet, and vaulted ceiling. Also en-suite, the 2nd bedroom , has a private bathroom, vaulted ceiling , and 2 closets . One is an over sized "walk-in" closet. A hallway laundry is located on the bedroom level. Note: the condo fee includes water use, swimming pool, the fitness - community center, tennis , pickle ball, tot lot, etc... Garage level has a an elevator foyer and two 7x7 storage rooms. HVAC was replaced in 2018,... microwave and clothes dryer in 2023..., neutral wall to wall carpet 2021..., elevator serviced Oct, 2022.... Bedrooms neutrally painted in 2023. Primary bathroom tub with jets "as is" .
Sold for $410,000
$410,000
2006 Peggy Stewart Way Unit 208, Annapolis, MD 21401
2beds
1,578sqft
Townhouse
Built in 1996
-- sqft lot
$435,400 Zestimate®
$260/sqft
$2,770 Estimated rent
Home value
$435,400
$414,000 - $457,000
$2,770/mo
Zestimate® history
Owner options
List your home for rent
$2,770/mo
Rent Zestimate®
Find your next renter with Zillow Rental Manager. Plus, with online applications, you can quickly screen prospective tenants – for free.
$2,770/mo
Rent Zestimate®
Refinance and save
$2,528/mo
Est. payment
Refinancing to a lower rate could help reduce your monthly payments and save thousands over the life of the loan.
$2,528/mo
Est. payment
Explore your selling options
Work with a Zillow partner agent
Leverage their expertise and Zillow's premium Showcase listings to get your home seen by more buyers.
Get startedList with your own agent
Get your home in front of millions of buyers by listing it on Zillow.
Learn how to do itSell it yourself
Take full control of how buyers see your home on Zillow by listing For Sale by Owner (FSBO).
List your homeWhat's special
Swimming poolPrivate elevatorOpen livingVaulted ceilingPickle ballTot lotUpdated bathroom
Zillow last checked:
Listing updated:
Listed by:
Celeste Blessin 443-994-4105,
Coldwell Banker Realty
Bought with:
Marcia Zercoe, 654344
TTR Sotheby's International Realty
Source: Bright MLS,MLS#: MDAA2064070
Facts & features
Interior
Bedrooms & bathrooms
- Bedrooms: 2
- Bathrooms: 3
- Full bathrooms: 2
- 1/2 bathrooms: 1
Basement
- Area: 0
Heating
- Forced Air, Natural Gas
Cooling
- Central Air, Electric
Appliances
- Included: Dishwasher, Disposal, Microwave, Six Burner Stove, Washer, Dryer, Electric Water Heater
- Laundry: Upper Level, Washer/Dryer Hookups Only
Features
- Combination Kitchen/Dining, Kitchen - Table Space, Primary Bath(s), Built-in Features, Elevator, Open Floorplan
- Windows: Window Treatments
- Basement: Front Entrance,Improved
- Has fireplace: No
Interior area
- Total structure area: 1,578
- Total interior livable area: 1,578 sqft
- Finished area above ground: 1,578
- Finished area below ground: 0
Property
Parking
- Total spaces: 1
- Parking features: Garage Door Opener, Garage Faces Front, Off Street, Attached
- Attached garage spaces: 1
Accessibility
- Accessibility features: Accessible Elevator Installed
Features
- Levels: Three
- Stories: 3
- Exterior features: Balcony
- Pool features: Community
Details
- Additional structures: Above Grade, Below Grade
- Parcel number: 020283490087936
- Zoning: R15
- Special conditions: Standard
Construction
Type & style
- Home type: Townhouse
- Architectural style: Contemporary
- Property subtype: Townhouse
Materials
- Combination, Brick, Vinyl Siding
- Foundation: Slab
Condition
- Very Good
- New construction: No
- Year built: 1996
Utilities & green energy
- Sewer: Public Sewer
- Water: Public
Community & HOA
Community
- Features: Pool
- Condo and coop fee: $420 monthly
- Subdivision: Tidewater Colony
HOA
- Has HOA: No
- Amenities included: Clubhouse, Fitness Center, Pool, Tennis Court(s), Tot Lots/Playground, Common Grounds, Community Center, Other
- Services included: Insurance, Other, Common Area Maintenance, Maintenance Structure, Pool(s), Reserve Funds, Snow Removal, Water
- HOA name: Tidewater Colony Garden Condos
Location
- Region: Annapolis
Financial & listing details
- Price per square foot: $260/sqft
- Tax assessed value: $302,400
- Annual tax amount: $3,309
- Date on market: 7/15/2023
- Listing agreement: Exclusive Right To Sell
- Listing terms: Cash,Conventional,FHA,VA Loan
- Inclusions: Parking Included In Listprice, Private 1 Car Garage
- Ownership: Condominium
Price history
| Date | Event | Price |
|---|---|---|
| 8/30/2023 | Sold | $410,000-3.5%$260/sqft |
Source:  Bright MLS #MDAA2064070 Report a problem Bright MLS #MDAA2064070 Report a problem | ||
| 7/20/2023 | Pending sale | $425,000$269/sqft |
Source: Bright MLS #MDAA2064070 Report a problem | ||
| 7/15/2023 | Listed for sale | $425,000+30.8%$269/sqft |
Source: Bright MLS #MDAA2064070 Report a problem | ||
| 6/19/2018 | Listing removed | $2,500$2/sqft |
Source: Coldwell Banker Residential Brokerage-Annapolis #1000192302 Report a problem | ||
| 3/4/2018 | Listed for rent | $2,500$2/sqft |
Source: Coldwell Banker Residential Brokerage-Annapolis #1000192302 Report a problem | ||
| 5/14/2017 | Listing removed | $2,500$2/sqft |
Source: Coldwell Banker Residential Brokerage - Annapolis Plaza #AA9935535 Report a problem | ||
| 4/4/2017 | Listed for rent | $2,500+6.4%$2/sqft |
Source: Owner Report a problem | ||
| 3/9/2015 | Listing removed | $324,900$206/sqft |
Source: Coldwell Banker Residential Brokerage - Annapolis Plaza #AA8521641 Report a problem | ||
| 12/20/2014 | Listed for sale | $324,900-1.5%$206/sqft |
Source: Coldwell Banker Residential Brokerage - Annapolis Plaza #AA8521641 Report a problem | ||
| 12/2/2014 | Listing removed | $2,350$1/sqft |
Source: Owner Report a problem | ||
| 7/27/2014 | Price change | $2,350-2.1%$1/sqft |
Source: Owner Report a problem | ||
| 5/22/2014 | Listed for rent | $2,400+2.1%$2/sqft |
Source: Owner Report a problem | ||
| 8/30/2013 | Listing removed | $2,350$1/sqft |
Source: Owner Report a problem | ||
| 8/13/2013 | Listed for rent | $2,350$1/sqft |
Source: Owner Report a problem | ||
| 2/28/2013 | Listing removed | $329,900$209/sqft |
Source: Coldwell Banker Residential Brokerage - Annapolis Plaza #AA7916443 Report a problem | ||
| 10/28/2012 | Price change | $329,900-1.5%$209/sqft |
Source: Coldwell Banker Residential Brokerage - Annapolis Plaza #AA7916443 Report a problem | ||
| 8/31/2012 | Listed for sale | $334,900+31.3%$212/sqft |
Source: Coldwell Banker Residential Brokerage - Annapolis Plaza #AA7916443 Report a problem | ||
| 2/27/2002 | Sold | $255,000$162/sqft |
Source: Public Record Report a problem | ||
Public tax history
| Year | Property taxes | Tax assessment |
|---|---|---|
| 2025 | $3,710 +5.6% | $339,200 +5.7% |
| 2024 | $3,513 +6.4% | $320,800 +6.1% |
| 2023 | $3,302 +11.3% | $302,400 +6.5% |
| 2022 | $2,968 +1.9% | $284,000 +1.9% |
| 2021 | $2,913 +1.8% | $278,733 +1.9% |
| 2020 | $2,860 +1.9% | $273,467 +2% |
| 2019 | $2,808 +5.3% | $268,200 +2% |
| 2018 | $2,666 +1.5% | $262,933 +2% |
| 2017 | $2,626 | $257,667 +2.1% |
| 2016 | -- | $252,400 |
| 2015 | -- | $252,400 |
| 2014 | -- | $252,400 -18.3% |
| 2013 | -- | $308,900 |
| 2012 | -- | $308,900 |
| 2011 | -- | $308,900 -14.7% |
| 2010 | -- | $362,270 +9.3% |
| 2009 | -- | $331,512 +10.2% |
| 2008 | -- | $300,756 +11.4% |
| 2007 | -- | $270,000 +12.5% |
| 2006 | -- | $240,000 +14.3% |
| 2005 | -- | $210,000 +16.7% |
| 2004 | -- | $180,000 +5.9% |
| 2003 | -- | $170,000 +6.3% |
| 2002 | -- | $160,000 +6.7% |
| 2001 | -- | $150,000 |
Find assessor info on the county website
Neighborhood: 21401
Nearby homes
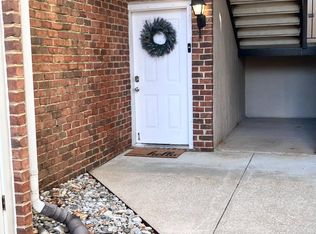
- $333,0002 bd2 ba1.1k sqft2006 Peggy Stewart Way UNIT 101, Annapolis, MD 21401Sold
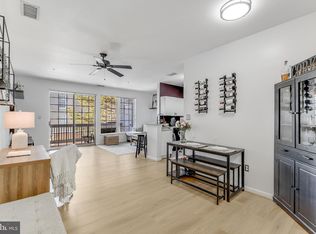
- $330,0002 bd2 ba1k sqft2006 Peggy Stewart Way UNIT 204, Annapolis, MD 21401Sold
- $360,0002 bd3 ba1.3k sqft2006 Peggy Stewart Way UNIT 209, Annapolis, MD 21401Sold

- $338,7002 bd2 ba1.1k sqft2006 Peggy Stewart Way UNIT 102, Annapolis, MD 21401Off Market
- $317,7002 bd2 ba880 sqft2006 Peggy Stewart Way UNIT 201, Annapolis, MD 21401Off Market
- $374,700-- bd-- ba1.3k sqft2006 Peggy Stewart Way UNIT 202, Annapolis, MD 21401Off Market
- $416,400-- bd-- ba1.5k sqft2006 Peggy Stewart Way UNIT 203, Annapolis, MD 21401Off Market
- $353,300-- bd-- ba1.2k sqft2006 Peggy Stewart Way UNIT 205, Annapolis, MD 21401Off Market
Nearby schools
GreatSchools rating
- 8/10West Annapolis Elementary SchoolGrades: K-5Distance: 1 mi
- 5/10Wiley H. Bates Middle SchoolGrades: 6-8Distance: 1.7 mi
- 5/10Annapolis High SchoolGrades: 9-12Distance: 2.7 mi
Schools provided by the listing agent
- District: Anne Arundel County Public Schools
Source: Bright MLS. This data may not be complete. We recommend contacting the local school district to confirm school assignments for this home.
Get a cash offer in 3 minutes
Find out how much your home could sell for in as little as 3 minutes with a no-obligation cash offer.
Estimated market value
$435,400
Get a cash offer in 3 minutes
Find out how much your home could sell for in as little as 3 minutes with a no-obligation cash offer.
Estimated market value
$435,400
- Maryland
- Anne Arundel County
- Annapolis
- 21401
- 2006 Peggy Stewart Way Unit 208
Nearby cities
Nearby zip codes
Other Annapolis Topics
