Skip main navigation
Off market
  • $891,900

    2006 Pieris Ct, Vienna, VA 22182

    3beds
    2,063sqft
    Townhouse
    Built in 1986
    1,742 Square Feet Lot
    $891,900 Zestimate®
    $432/sqft
    $3,994 Estimated rent

    Home value

    $891,900

    $847,000 - $936,000

    $3,994/mo

    Zestimate® history
    Loading
    Loading...

    Owner options

    List your home for rent

    $3,994/mo

    Rent Zestimate®

    Find your next renter with Zillow Rental Manager. Plus, with online applications, you can quickly screen prospective tenants – for free.

    Learn more

    $3,994/mo

    Rent Zestimate®

    Refinance and save

    $5,578/mo

    Est. payment

    Refinancing to a lower rate could help reduce your monthly payments and save thousands over the life of the loan.

    See today's rates

    $5,578/mo

    Est. payment

    Explore your selling options

    Work with a Zillow partner agent

    Leverage their expertise and Zillow's premium Showcase listings to get your home seen by more buyers.

    Get started

    List with your own agent

    Get your home in front of millions of buyers by listing it on Zillow.

    Learn how to do it

    Sell it yourself

    Take full control of how buyers see your home on Zillow by listing For Sale by Owner (FSBO).

    List your home

    What's special

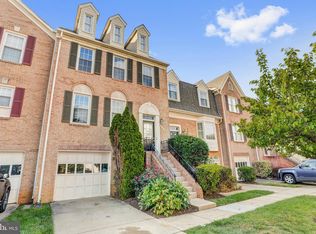
    Welcome to this charming townhome located in Tysons Corner, nestled away from the hustle and bustle, offering the perfect blend of suburban tranquility and urban convenience. This well-maintained light-filled property enjoys tree-lined views from the rear deck with easy access to the Silver & Orange Line Metros, Downtown Vienna events, parks an array of restaurants and premier shopping destinations. Step inside and be greeted by a welcoming foyer that leads you up a few steps to the hallway open floor plan and spacious living room. Natural light floods the home accentuating the gleaming hardwood floors. Adjacent to the living room, you'll find a separate dining room adorned with elegant wainscoting, crown molding, hardwood floors and a charming chandelier. The well-appointed kitchen features updated granite countertops, modern stainless-steel appliances and large island that provides both additional workspace and seating. The kitchen also offers a generous eat-in area with an updated light fixture, providing the ideal spot for casual meals. Open the sliding glass door and step on to the deck, where you can enjoy peaceful sunsets surrounded by lush greenery of the neighboring trees. Hardwood continues on the upper level featuring 3 bedrooms and 2 full bathrooms. The primary bedroom is a true retreat, boasting a huge walk-in closet and spacious, updated bathroom complete with beautiful tile, double vanity and large glass shower. The secondary bathroom offers a convenient tub/shower combination and vanity. Cozy up by the wood-burning fireplace in the walk-out lower level of this townhome. This versatile space can be used as a family room, game room or entertainment area. This level includes a powder room, laundry area, large storage room and direct access to the garage. Open the sliding glass doors and you'll find a patio and fenced-in yard with a gate, perfect for outdoor relaxation and recreation. Don't miss the chance to make this your new home sweet home!

    This property is off market, which means it's not currently listed for sale or rent on Zillow. This may be different from what's available on other websites or public sources.

    Facts & features

    Interior

    Bedrooms & bathrooms
    • Bedrooms: 3
    • Bathrooms: 4
    • Full bathrooms: 2
    • 1/2 bathrooms: 2
    Heating
    • Forced air, Gas
    Cooling
    • Central
    Appliances
    • Included: Dishwasher, Dryer, Microwave, Refrigerator, Washer
    Features
    • Flooring: Tile, Carpet
    • Has fireplace: Yes
    Interior area
    • Total interior livable area: 2,063 sqft

    Property

    Parking
    • Parking features: Garage - Attached
    Features
    • Exterior features: Brick
    Lot
    • Size: 1,742 sqft
    Details
    • Parcel number: 0392310034

    Construction

    Type & style
    • Home type: Townhouse
    Materials
    • brick
    • Roof: Other
    Condition
    • Year built: 1986

    Community & neighborhood

    Location
    • Region: Vienna

    HOA & financial

    HOA
    • Has HOA: Yes
    • HOA fee: $112 monthly

    Price history

    DateEventPrice
    7/3/2023Sold$825,000+7.1%$400/sqft
    Source: Bright MLS #VAFX2128936 Report a problem
    6/5/2023Contingent$770,000$373/sqft
    Source: Bright MLS #VAFX2128936 Report a problem
    6/1/2023Listed for sale$770,000+24.2%$373/sqft
    Source: Bright MLS #VAFX2128936 Report a problem
    11/24/2015Sold$620,000-1.6%$301/sqft
    Source: Public Record Report a problem
    10/10/2015Pending sale$629,900$305/sqft
    Source: Berkshire Hathaway HomeServices PenFed Realty #FX8738324 Report a problem
    9/29/2015Price change$629,900-1.6%$305/sqft
    Source: Berkshire Hathaway HomeServices PenFed Realty #FX8738324 Report a problem
    9/3/2015Listed for sale$639,900+39%$310/sqft
    Source: Berkshire Hathaway HomeServices PenFed Realty #FX8738324 Report a problem
    4/27/2004Sold$460,345$223/sqft
    Source: Public Record Report a problem

    Public tax history

    YearProperty taxesTax assessment
    2025$9,293 +8.8%$803,850 +9.1%
    2024$8,538 +4.8%$736,990 +2.1%
    2023$8,143 +0.4%$721,600 +1.8%
    2022$8,109 $709,110 +11.3%
    2021-- $636,840 +3.5%
    2020$7,280 -2.2%$615,100 -2.2%
    2019$7,447 +1.2%$629,250 +1.2%
    2018$7,358 +6.1%$621,700 +4.1%
    2017$6,935 +0.2%$597,330
    2016$6,920 +3.8%$597,330
    2015$6,666 +4.2%$597,330 +4%
    2014$6,397 $574,460 +7.3%
    2013-- $535,290 +6.3%
    2012-- $503,760 +2.4%
    2011-- $492,050 -2.9%
    2010-- $506,790
    2009-- $506,790 -8.8%
    2008-- $555,790 -4%
    2007-- $578,880 +125%
    2003-- $257,300 +15%
    2002-- $223,740

    Find assessor info on the county website

    Neighborhood: 22182

    Nearby schools

    GreatSchools rating
    Schools provided by the listing agent
    • Elementary: FREEDOM HILL
    • Middle: KILMER
    • High: MARSHALL
    • District: FAIRFAX COUNTY PUBLIC SCHOOLS

    Source: The MLS. This data may not be complete. We recommend contacting the local school district to confirm school assignments for this home.

    Get a cash offer in 3 minutes
    Find out how much your home could sell for in as little as 3 minutes with a no-obligation cash offer.
    Estimated market value
    $891,900
    Get a cash offer in 3 minutes
    Find out how much your home could sell for in as little as 3 minutes with a no-obligation cash offer.
    Estimated market value
    $891,900