Skip main navigation
Sold for $887,000
  • $887,000

    2010 Pieris Ct, Vienna, VA 22182

    3beds
    1,980sqft
    Townhouse
    Built in 1986
    1,628 Square Feet Lot
    $891,000 Zestimate®
    $448/sqft
    $3,931 Estimated rent

    Home value

    $891,000

    $838,000 - $944,000

    $3,931/mo

    Zestimate® history
    Loading
    Loading...

    Owner options

    List your home for rent

    $3,931/mo

    Rent Zestimate®

    Find your next renter with Zillow Rental Manager. Plus, with online applications, you can quickly screen prospective tenants – for free.

    Learn more

    $3,931/mo

    Rent Zestimate®

    Refinance and save

    $5,560/mo

    Est. payment

    Refinancing to a lower rate could help reduce your monthly payments and save thousands over the life of the loan.

    See today's rates

    $5,560/mo

    Est. payment

    Explore your selling options

    Work with a Zillow partner agent

    Leverage their expertise and Zillow's premium Showcase listings to get your home seen by more buyers.

    Get started

    List with your own agent

    Get your home in front of millions of buyers by listing it on Zillow.

    Learn how to do it

    Sell it yourself

    Take full control of how buyers see your home on Zillow by listing For Sale by Owner (FSBO).

    List your home

    What's special

    Gas fireplaceOpen floorplanSilestone quartz countersRecessed lightingFenced backyard with patioRange hoodLaundry area
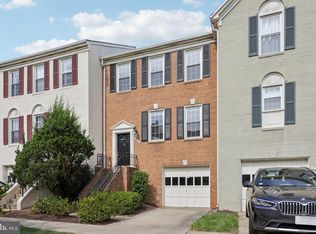
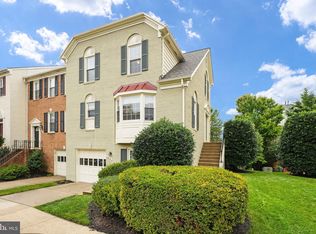
    Your dream kitchen awaits! Bright and airy, this Tysons townhouse is ready for the next owner. With hardwood floors throughout the main level, custom wood detail in the dining room, and an open floorplan thanks to a kitchen remodel really brightens the space and makes it feel like home. The kitchen features LG Stainless Steel appliances to include an induction range, advanced fridge with 4 different types of ice, island beverage center with separate wine and cold drink compartments, microwave, steam enabled dishwasher, range hood, Silestone Quartz counters, subway tile backsplash and recessed lighting. To complete the kitchen is an eat-in space and sliding glass door to the deck. The main level also includes a renovated powder room and coat closet. <p> The upper level is carpeted for comfort and features a large vaulted primary bedroom with a huge walk-in closet, bonus linen closet, and en-suite bathroom with two sinks and walk in shower. The two secondary bedrooms each share a hall bath with tub. <p> The walk out lower level features a gas fireplace, half bath, laundry area, access to the garage, and the fenced backyard with patio. <p> You can’t beat this amazing location in heart of Tysons Corner with nearby Dunn Loring metro or Tysons metro, Mosaic District, Tysons Corner Center, and downtown Vienna. Just 6 doors down is a playground. The basketball court is located on the other side of Pieris Ct. Enjoy the Vienna life with annual events like ViVa Vienna, Chillin on Church, Oktoberfest, The Halloween Parade, and Saturday Farmers Markets. <p> Monthly HOA fee is $127 and includes common grounds maintenance, tot lot, snow, trash, and a basketball court. HVAC replaced in 2020.

    Zillow last checked:

    Listing updated:

    Listed by:

    Laura Schwartz 703-283-6120,

    Real Broker, LLC

    Bought with:

    Toni Glickman, 0225213550

    TTR Sotheby's International Realty

    Source: Bright MLS,MLS#: VAFX2291248MLS Logo

    Facts & features

    Interior

    Bedrooms & bathrooms
    • Bedrooms: 3
    • Bathrooms: 4
    • Full bathrooms: 2
    • 1/2 bathrooms: 2
    • Main level bathrooms: 1
    Primary bedroom
    • Features: Flooring - Carpet, Walk-In Closet(s), Attached Bathroom, Ceiling Fan(s), Cathedral/Vaulted Ceiling
    • Level: Upper
    Bedroom 2
    • Features: Flooring - Carpet
    • Level: Upper
    Bedroom 3
    • Features: Flooring - Carpet
    • Level: Upper
    Breakfast room
    • Features: Flooring - HardWood
    • Level: Main
    Dining room
    • Features: Flooring - HardWood
    • Level: Main
    Family room
    • Features: Flooring - HardWood
    • Level: Main
    Kitchen
    • Level: Main
    Recreation room
    • Features: Fireplace - Gas
    • Level: Lower
    Heating
    • Forced Air, Natural Gas
    Cooling
    • Central Air, Ceiling Fan(s), Programmable Thermostat, Electric
    Appliances
    • Included: Dishwasher, Disposal, Dryer, Microwave, Oven/Range - Gas, Range Hood, Refrigerator, Stainless Steel Appliance(s), Washer, Water Heater, Gas Water Heater
    • Laundry: In Basement, Dryer In Unit, Has Laundry, Hookup, Washer In Unit
    Features
    • Attic, Bathroom - Walk-In Shower, Breakfast Area, Ceiling Fan(s), Combination Kitchen/Living, Crown Molding, Family Room Off Kitchen, Open Floorplan, Kitchen Island, Kitchen - Gourmet, Pantry, Primary Bath(s), Recessed Lighting, Wainscotting, Upgraded Countertops, Walk-In Closet(s), Dry Wall
    • Flooring: Hardwood, Carpet, Wood
    • Windows: Double Hung, Screens
    • Basement: Full,Garage Access,Interior Entry,Walk-Out Access,Windows
    • Number of fireplaces: 1
    • Fireplace features: Mantel(s), Gas/Propane
    Interior area
    • Total structure area: 1,980
    • Total interior livable area: 1,980 sqft
    • Finished area above ground: 1,584
    • Finished area below ground: 396

    Property

    Parking
    • Total spaces: 3
    • Parking features: Storage, Garage Door Opener, Garage Faces Front, Inside Entrance, Concrete, Attached, Driveway
    • Attached garage spaces: 1
    • Uncovered spaces: 2
    Accessibility
    • Accessibility features: None
    Features
    • Levels: Three
    • Stories: 3
    • Patio & porch: Deck, Patio
    • Pool features: None
    • Fencing: Full,Wood
    • Has view: Yes
    • View description: Trees/Woods
    Lot
    • Size: 1,628 sqft
    • Features: Backs - Open Common Area, Level, No Thru Street, Rear Yard
    Details
    • Additional structures: Above Grade, Below Grade
    • Parcel number: 0392 31 0032
    • Zoning: 212
    • Special conditions: Standard

    Construction

    Type & style
    • Home type: Townhouse
    • Architectural style: Colonial
    • Property subtype: Townhouse
    Materials
    • Aluminum Siding, Brick
    • Foundation: Slab
    • Roof: Shingle
    Condition
    • Excellent
    • New construction: No
    • Year built: 1986
    • Major remodel year: 2022

    Utilities & green energy

    • Sewer: Public Sewer
    • Water: Public
    • Utilities for property: Fiber Optic

    Community & neighborhood

    Location
    • Region: Vienna
    • Subdivision: Tysons Station

    HOA & financial

    HOA
    • Has HOA: Yes
    • HOA fee: $127 monthly
    • Amenities included: Basketball Court, Tot Lots/Playground
    • Services included: Common Area Maintenance, Management, Trash

    Other

    Other facts
    • Listing agreement: Exclusive Right To Sell
    • Ownership: Fee Simple

    Price history

    DateEventPrice
    4/17/2026Sold$887,000+1.4%$448/sqft
    Source: Bright MLS #VAFX2291248 Report a problem
    4/11/2026Pending sale$875,000$442/sqft
    Source: Bright MLS #VAFX2291248 Report a problem
    3/31/2026Contingent$875,000$442/sqft
    Source: Bright MLS #VAFX2291248 Report a problem
    3/24/2026Listed for sale$875,000-1.1%$442/sqft
    Source: Bright MLS #VAFX2291248 Report a problem
    3/16/2026Listing removed$885,000$447/sqft
    Source: Bright MLS #VAFX2291248 Report a problem
    3/10/2026Contingent$885,000$447/sqft
    Source: Bright MLS #VAFX2291248 Report a problem
    2/26/2026Listed for sale$885,000+18.8%$447/sqft
    Source: Bright MLS #VAFX2291248 Report a problem
    10/31/2022Sold$745,000-0.7%$376/sqft
    Source: Bright MLS #VAFX2086450 Report a problem
    10/4/2022Pending sale$749,999$379/sqft
    Source: Bright MLS #VAFX2086450 Report a problem
    9/15/2022Price change$749,999-3.2%$379/sqft
    Source: Bright MLS #VAFX2086450 Report a problem
    8/20/2022Price change$775,000-3.1%$391/sqft
    Source: Bright MLS #VAFX2086450 Report a problem
    7/29/2022Listed for sale$799,999+20.3%$404/sqft
    Source: Bright MLS #VAFX2086450 Report a problem
    10/6/2018Listing removed$3,200$2/sqft
    Source: Samson Properties #1002763736 Report a problem
    9/7/2018Listed for rent$3,200$2/sqft
    Source: Samson Properties #1002763736 Report a problem
    8/22/2018Sold$665,000-1.5%$336/sqft
    Source: Public Record Report a problem
    7/26/2018Pending sale$675,000$341/sqft
    Source: RE/MAX Allegiance #1002024774 Report a problem
    7/12/2018Listed for sale$675,000+8%$341/sqft
    Source: RE/MAX Allegiance #1002024774 Report a problem
    1/3/2007Sold$625,000+31.8%$316/sqft
    Source: Public Record Report a problem
    10/30/2003Sold$474,085$239/sqft
    Source: Public Record Report a problem

    Public tax history

    YearProperty taxesTax assessment
    2025$9,183 +8.8%$794,350 +9%
    2024$8,442 +2.7%$728,670
    2023$8,223 +0.4%$728,670 +1.8%
    2022$8,188 $716,060 +11.8%
    2021-- $640,420 +3.5%
    2020$7,321 -2.3%$618,570 -2.3%
    2019$7,490 +1.2%$632,840 +1.2%
    2018$7,398 +6.1%$625,120 +4.1%
    2017$6,973 +0.2%$600,590
    2016$6,958 +3.8%$600,590
    2015$6,703 +4.1%$600,590 +3.9%
    2014$6,436 $578,040 +7.3%
    2013-- $538,640 +6.2%
    2012-- $506,990 +2.4%
    2011-- $495,240 -2.9%
    2010-- $510,070
    2009-- $510,070 -8.8%
    2008-- $559,360 -3.7%
    2007-- $580,800 +123%
    2003-- $260,395 +15%
    2002-- $226,430

    Find assessor info on the county website

    Neighborhood: 22182

    Nearby schools

    GreatSchools rating
    Schools provided by the listing agent
    • Elementary: Freedom Hill
    • Middle: Kilmer
    • High: Marshall
    • District: Fairfax County Public Schools

    Source: Bright MLS. This data may not be complete. We recommend contacting the local school district to confirm school assignments for this home.

    Get a cash offer in 3 minutes
    Find out how much your home could sell for in as little as 3 minutes with a no-obligation cash offer.
    Estimated market value
    $891,000
    Get a cash offer in 3 minutes
    Find out how much your home could sell for in as little as 3 minutes with a no-obligation cash offer.
    Estimated market value
    $891,000