Skip main navigation
Off market
  • $678,100

    2006 S Joliet Ct, Aurora, CO 80014

    5beds
    3,348sqft
    SingleFamily
    Built in 1985
    0.25 Acres Lot
    $678,100 Zestimate®
    $203/sqft
    $4,060 Estimated rent

    Home value

    $678,100

    $644,000 - $712,000

    $4,060/mo

    Zestimate® history
    Loading
    Loading...

    Owner options

    List your home for rent

    $4,060/mo

    Rent Zestimate®

    Find your next renter with Zillow Rental Manager. Plus, with online applications, you can quickly screen prospective tenants – for free.

    Learn more

    $4,060/mo

    Rent Zestimate®

    Refinance and save

    $3,161/mo

    Est. payment

    Refinancing to a lower rate could help reduce your monthly payments and save thousands over the life of the loan.

    See today's rates

    $3,161/mo

    Est. payment

    Explore your selling options

    Work with a Zillow partner agent

    Leverage their expertise and Zillow's premium Showcase listings to get your home seen by more buyers.

    Get started

    List with your own agent

    Get your home in front of millions of buyers by listing it on Zillow.

    Learn how to do it

    Sell it yourself

    Take full control of how buyers see your home on Zillow by listing For Sale by Owner (FSBO).

    List your home

    What's special

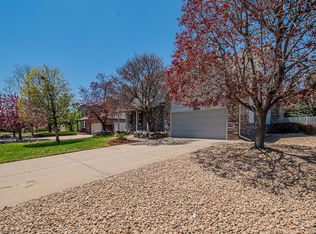
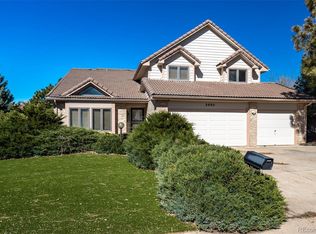
    Enclave of Custom Homes in Havana Heights. An exclusive neighborhood for discriminating Buyers looking for an upscale area. Enjoy the large corner lot on a cul-de-sac! Yes this is Cherry Creek School District!!! You will enjoy the 5 bedrooms/4 bathrooms in this fantastic 2 Story home. It is an inviting front door with sidelights when you enter into the foyer with slate tile flooring. This home features hardwood floors (custom inlays) as well as carpeted areas. The Formal Living Room along with the Family Room has vaulted ceilings. There is even a wood burning fireplace in the family room to keep you warm all winter long. Newer Central Air and heating as well as an whole house attic fan for that quick cool down in the summer! This home is light and bright with plenty of sunshine streaming through the windows (and skylights)!!! The Kitchen is a gourmet kitchen with slab granite counters and breakfast bar! Outside you will enjoy your summers on your covered patio. There is a great kids play gym w/slide and swings that is included. There is also a insulated storage shed with 220 volt service, to house all your lawn equipment. Use the garden area to grow your vegetables (or make into flower garden) and on the side of the house is plenty of room for your rv boat/trailer etc. (even has gated access). The large Master Suite is HUGE with a walk-in closet and upscale bathroom. Two other bedrooms on the upper level as well as two more bedrooms in the basement! Sprinkler system for the yard. This is a very sought after neighborhood with very few listings becoming available. Don't miss your opportunity to enjoy living in Havana Heights. Contingent on Sellers finding a replacement home. Due to Covid 19, only 2 Buyers and their agent inside house at one time, no overlapping showings. Masks must be worn at all times. Buyers agent to wipe down any places where Buyer touches. If Buyers or agent has shown any symptoms, please do not show.

    This property is off market, which means it's not currently listed for sale or rent on Zillow. This may be different from what's available on other websites or public sources.

    Facts & features

    Interior

    Bedrooms & bathrooms
    • Bedrooms: 5
    • Bathrooms: 4
    • Full bathrooms: 3
    • 1/2 bathrooms: 1
    Heating
    • Forced air, Gas
    Cooling
    • Central
    Appliances
    • Included: Dishwasher, Garbage disposal, Range / Oven, Refrigerator
    Features
    • Walk-In Closet(s), Vaulted Ceiling(s), Granite Counters, Eat-in Kitchen, Entrance Foyer, Open Floorplan, Master Suite, Smoke Free
    • Flooring: Tile, Carpet
    • Windows: Double Pane Windows, Window Coverings, Skylight(s)
    • Basement: Finished
    • Has fireplace: Yes
    • Fireplace features: Wood Burning
    Interior area
    • Total interior livable area: 3,348 sqft
    • Finished area below ground: 800.00

    Property

    Parking
    • Total spaces: 3
    • Parking features: Garage - Attached
    Features
    • Patio & porch: Patio, Covered
    • Exterior features: Other, Brick, Cement / Concrete
    • Fencing: Full
    • Has view: Yes
    • View description: Mountain
    Lot
    • Size: 0.25 Acres
    • Features: Level, Corner Lot, Cul-de-Sac, Landscaped, Near Public Transit
    Details
    • Parcel number: 197326219007

    Construction

    Type & style
    • Home type: SingleFamily
    • Architectural style: Contemporary
    Materials
    • Wood
    • Roof: Tile
    Condition
    • Year built: 1985

    Utilities & green energy

    • Sewer: Public Sewer
    • Water: Public

    Community & HOA

    Community
    • Security: Smoke Detector(s), Carbon Monoxide Detector(s)
    Location
    • Region: Aurora

    Financial & listing details

    • Price per square foot: $203/sqft
    • Tax assessed value: $709,100
    • Annual tax amount: $3,435

    Price history

    DateEventPrice
    1/13/2021Listing removed--
    Source: REcolorado as distributed by MLS GRID Report a problem
    1/8/2021Listed for sale$610,000+19.6%$182/sqft
    Source: Gillit Lindel Realty Group Inc. #3674147 Report a problem
    2/20/2019Sold$510,000+3.1%$152/sqft
    Source: Public Record Report a problem
    1/10/2019Pending sale$494,900$148/sqft
    Source: Madison & Company Properties #5639944 Report a problem
    1/8/2019Listed for sale$494,900$148/sqft
    Source: Madison & Company Properties #5639944 Report a problem

    Public tax history

    YearProperty taxesTax assessment
    2025$3,435 +13.4%$44,319 +1.2%
    2024$3,029 +16.1%$43,778 -10%
    2023$2,609 -0.6%$48,647 +35%
    2022$2,626 $36,022 -2.8%
    2021-- $37,059 +20.5%
    2020$2,209 +74.2%$30,759
    2019$1,268 $30,759 +26.1%
    2018$1,268 +1.5%$24,401
    2017$1,250 $24,401 -7.8%
    2016-- $26,459
    2015-- $26,459 +44.3%
    2014$1,951 +27.8%$18,340 -24.5%
    2013$1,527 $24,290
    2012-- $24,290
    2011$1,823 +2.7%$24,290 +3.4%
    2010$1,775 -8.2%$23,490
    2009$1,933 $23,490 -7.1%
    2008-- $25,289
    2007-- $25,289 +10.2%
    2006-- $22,949
    2005-- $22,949 -4.3%
    2002$1,767 +9.3%$23,970 +15.2%
    2001$1,616 $20,810
    Find assessor info on the county website

    Neighborhood: East Ridge - Ptarmigan Park

    Nearby schools

    GreatSchools rating
    Schools provided by the listing agent
    • Elementary: Ponderosa
    • Middle: Prairie
    • High: Overland
    • District: Cherry Creek 5

    Source: The MLS. This data may not be complete. We recommend contacting the local school district to confirm school assignments for this home.

    Get a cash offer in 3 minutes
    Find out how much your home could sell for in as little as 3 minutes with a no-obligation cash offer.
    Estimated market value
    $678,100
    Get a cash offer in 3 minutes
    Find out how much your home could sell for in as little as 3 minutes with a no-obligation cash offer.
    Estimated market value
    $678,100