Step into this meticulously maintained Ranch home in the serene Havana Heights neighborhood of Aurora. Spanning 5 bedrooms and 4 bathrooms, this property stands as a testament to thoughtful design and upscale renovation, catering to the needs of a modern lifestyle while offering the warmth of a family home. At the heart of this residence is the fully remodeled kitchen, a culinary haven equipped with an island, sleek granite countertops, a double oven for gourmet cooking, a pantry for ample storage, and high-end stainless steel appliances. The main floor primary suite is a sanctuary of comfort, featuring sliding glass doors that open directly to the outdoor patio, a ceiling fan to keep the ambiance cool, a walk-in closet for extensive storage, and an attached 5-piece bath for a spa-like retreat. Convenience is key with the inclusion of a washer and dryer on the main level, ensuring daily chores are handled with ease. The sunroom is a highlight, with large windows, tile floors, and a ceiling fan, creating a luminous space for relaxation or entertaining, regardless of the season. Beyond its aesthetic appeal, this house boasts newer mechanicals and new carpet in the basement, ensuring both comfort and efficiency. Outdoor storage is solved with 2 sheds, complemented by a full irrigation system with a drip system in the flower beds, enriching both front and back yards with lush, mature landscaping. The durability and elegance of a concrete roof, coupled with Anderson windows featuring built-in blinds, blend functionality with style. The basement is not only a space for additional living; it includes egress windows, a workshop, and a 5th non-conforming bedroom with a second set of washer and dryer hook-ups, offering versatility to meet your changing needs. Whether you're a family seeking comfort and space or someone who appreciates the finer details of a well-crafted home, this home promises a lifestyle of elegance and ease.
Sold for $750,000
$750,000
2026 S Joliet Court, Aurora, CO 80014
5beds
4,124sqft
Single Family Residence
Built in 1986
9,322 Square Feet Lot
$742,200 Zestimate®
$182/sqft
$4,452 Estimated rent
Home value
$742,200
$705,000 - $779,000
$4,452/mo
Zestimate® history
Owner options
List your home for rent
$4,452/mo
Rent Zestimate®
Find your next renter with Zillow Rental Manager. Plus, with online applications, you can quickly screen prospective tenants – for free.
$4,452/mo
Rent Zestimate®
Refinance and save
$4,416/mo
Est. payment
Refinancing to a lower rate could help reduce your monthly payments and save thousands over the life of the loan.
$4,416/mo
Est. payment
Explore your selling options
Work with a Zillow partner agent
Leverage their expertise and Zillow's premium Showcase listings to get your home seen by more buyers.
Get startedList with your own agent
Get your home in front of millions of buyers by listing it on Zillow.
Learn how to do itSell it yourself
Take full control of how buyers see your home on Zillow by listing For Sale by Owner (FSBO).
List your homeWhat's special
Modern lifestyleAmple storageExtensive storageFull irrigation systemMature landscapingFlower bedsThoughtful design
Zillow last checked:
Listing updated:
Listed by:
Jeff Lovato 720-854-4834 jeff@elitehomepartnersco.com,
Keller Williams Integrity Real Estate LLC
Bought with:
Brandt Ellwood, 100089316
Keller Williams Integrity Real Estate LLC
Source: REcolorado as distributed by MLS GRID,MLS#: 4190070
Facts & features
Interior
Bedrooms & bathrooms
- Bedrooms: 5
- Bathrooms: 4
- Full bathrooms: 2
- 3/4 bathrooms: 1
- 1/2 bathrooms: 1
- Main level bathrooms: 3
- Main level bedrooms: 4
Primary bedroom
- Description: Oversized, Sliding Glass Doors To Outdoor Patio, Ceiling Fan, Walk-In Closet And Attached 5-Piece Bath
- Level: Main
Bedroom
- Description: Carpet, Ceiling Fan
- Level: Main
Bedroom
- Description: Carpet
- Level: Main
Bedroom
- Description: Non Conforming, New Carpet.
- Level: Basement
Bedroom
- Description: Carpet, Ceiling Fan
- Level: Main
Primary bathroom
- Description: 5-Piece With Large Soaking Tub, Gorgeous Tiling And Recessed Lighting.
- Level: Main
Bathroom
- Description: Tile Flooring, Granite Counters, New Cabinetry
- Level: Main
Bathroom
- Level: Main
Bathroom
- Description: Granite Counters And Egress Window
- Level: Basement
Dining room
- Description: Wood Flooring
- Level: Main
Great room
- Description: New Carpet, Egress Windows.
- Level: Basement
Kitchen
- Description: Fully Remodeled With Island, Granite Counters, Double Oven, Pantry And Stainless Steel Appliances
- Level: Main
Laundry
- Description: Additional Laundry Hookups In The Basement
- Level: Main
Living room
- Description: High Ceilings
- Level: Main
Sun room
- Description: Tile, Large Windows And Ceiling Fan. Great For Plants!
- Level: Main
Workshop
- Level: Basement
Heating
- Forced Air, Natural Gas
Cooling
- Central Air
Appliances
- Included: Cooktop, Dishwasher, Disposal, Double Oven, Dryer, Microwave, Refrigerator, Washer
- Laundry: Laundry Closet
Features
- Ceiling Fan(s), Eat-in Kitchen, Five Piece Bath, Granite Counters, High Ceilings, Kitchen Island, Open Floorplan, Pantry, Primary Suite, Walk-In Closet(s)
- Flooring: Carpet, Linoleum, Wood
- Windows: Skylight(s), Window Coverings
- Basement: Daylight,Finished,Full
- Number of fireplaces: 1
- Fireplace features: Insert, Living Room
Interior area
- Total structure area: 4,124
- Total interior livable area: 4,124 sqft
- Finished area above ground: 2,160
- Finished area below ground: 1,964
Property
Parking
- Total spaces: 3
- Parking features: Garage - Attached
- Attached garage spaces: 2
- Details: Off Street Spaces: 1
Features
- Levels: One
- Stories: 1
- Patio & porch: Patio
- Exterior features: Garden, Lighting, Private Yard, Rain Gutters, Smart Irrigation
- Fencing: Full
Lot
- Size: 9,322 Square Feet
- Features: Cul-De-Sac, Irrigated, Landscaped, Level, Sprinklers In Front, Sprinklers In Rear
Details
- Parcel number: 032590963
- Zoning: R-O
- Special conditions: Standard
Construction
Type & style
- Home type: SingleFamily
- Architectural style: Traditional
- Property subtype: Single Family Residence
Materials
- Brick
- Roof: Concrete
Condition
- Year built: 1986
Utilities & green energy
- Sewer: Public Sewer
- Water: Public
- Utilities for property: Cable Available, Electricity Connected
Community & HOA
Community
- Security: Smoke Detector(s)
- Subdivision: Havana Heights
HOA
- Has HOA: No
Location
- Region: Aurora
Financial & listing details
- Price per square foot: $182/sqft
- Tax assessed value: $748,600
- Annual tax amount: $2,650
- Date on market: 3/12/2024
- Listing terms: Cash,Conventional,FHA,VA Loan
- Exclusions: Seller`s Personal Property.
- Ownership: Individual
- Electric utility on property: Yes
- Road surface type: Paved
Price history
| Date | Event | Price |
|---|---|---|
| 4/2/2024 | Sold | $750,000$182/sqft |
Source:  REcolorado as distributed by MLS GRID #4190070 Report a problem REcolorado as distributed by MLS GRID #4190070 Report a problem | ||
| 3/21/2024 | Pending sale | $750,000$182/sqft |
Source: REcolorado as distributed by MLS GRID #4190070 Report a problem | ||
| 3/12/2024 | Listed for sale | $750,000+138.1%$182/sqft |
Source: REcolorado as distributed by MLS GRID #4190070 Report a problem | ||
| 7/8/2013 | Sold | $315,000-3.2%$76/sqft |
Source: Public Record Report a problem | ||
| 4/3/2013 | Listed for sale | $325,500-2.8%$79/sqft |
Source: Cherry Creek Properties #1172757 Report a problem | ||
| 6/25/2004 | Sold | $334,900-5.6%$81/sqft |
Source: Public Record Report a problem | ||
| 9/19/2001 | Sold | $354,900$86/sqft |
Source: Public Record Report a problem | ||
Public tax history
| Year | Property taxes | Tax assessment |
|---|---|---|
| 2025 | $3,415 -1.7% | $46,788 -6.9% |
| 2024 | $3,475 +31.1% | $50,230 -7.7% |
| 2023 | $2,650 -0.6% | $54,438 +48.8% |
| 2022 | $2,667 | $36,585 -2.8% |
| 2021 | -- | $37,638 +11.5% |
| 2020 | $2,424 +7.7% | $33,755 |
| 2019 | $2,251 | $33,755 +10.6% |
| 2018 | $2,251 +1.5% | $30,528 |
| 2017 | $2,218 | $30,528 +5.2% |
| 2016 | -- | $29,014 |
| 2015 | -- | $29,014 +47.6% |
| 2014 | $2,139 +30.7% | $19,661 -25.9% |
| 2013 | $1,637 | $26,520 |
| 2012 | -- | $26,520 |
| 2011 | $2,030 +2.7% | $26,520 +1.4% |
| 2010 | $1,977 -21.5% | $26,160 |
| 2009 | $2,517 | $26,160 -20.6% |
| 2008 | -- | $32,931 |
| 2007 | -- | $32,931 +16.9% |
| 2006 | -- | $28,170 |
| 2005 | -- | $28,170 +8.5% |
| 2002 | $1,914 +14.9% | $25,970 +21.1% |
| 2001 | $1,666 | $21,450 |
Find assessor info on the county website
Neighborhood: East Ridge - Ptarmigan Park
Nearby homes
- $678,1005 bd4 ba3.3k sqft2006 S Joliet Ct, Aurora, CO 80014Off Market
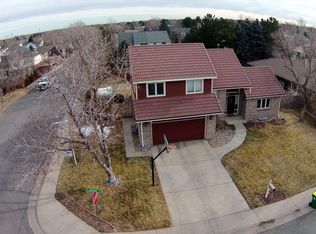
- $780,9004 bd4 ba3.7k sqft2036 S Joliet Ct, Aurora, CO 80014Off Market
- $701,5004 bd4 ba2.9k sqft2025 S Kenton Ct, Aurora, CO 80014Off Market
- $598,0004 bd3 ba2.6k sqft2035 S Kenton Ct, Aurora, CO 80014Off Market
- $588,1004 bd3 ba2.5k sqft2005 S Kenton Ct, Aurora, CO 80014Off Market
- $920,0004 bd4 ba5.4k sqft2046 S Joliet Ct, Aurora, CO 80014Sold
- $663,6004 bd4 ba2.4k sqft2025 S Joliet Ct, Aurora, CO 80014Off Market
- $761,5006 bd4 ba4.3k sqft2005 S Joliet Ct, Aurora, CO 80014Off Market
Nearby schools
GreatSchools rating
- 3/10Ponderosa Elementary SchoolGrades: PK-5Distance: 0.3 mi
- 3/10Prairie Middle SchoolGrades: 6-8Distance: 1.1 mi
- 6/10Overland High SchoolGrades: 9-12Distance: 0.9 mi
Schools provided by the listing agent
- Elementary: Ponderosa
- Middle: Prairie
- High: Overland
- District: Cherry Creek 5
Source: REcolorado as distributed by MLS GRID. This data may not be complete. We recommend contacting the local school district to confirm school assignments for this home.
Get a cash offer in 3 minutes
Find out how much your home could sell for in as little as 3 minutes with a no-obligation cash offer.
Estimated market value
$742,200
Get a cash offer in 3 minutes
Find out how much your home could sell for in as little as 3 minutes with a no-obligation cash offer.
Estimated market value
$742,200
- Colorado
- Arapahoe County
- Aurora
- 80014
- East Ridge - Ptarmigan Park
- 2026 S Joliet Court
Nearby cities
Nearby neighborhoods
Nearby zip codes
Other Aurora Topics
