Better than new! This beautifully maintained 3-bedroom, 2-bath condo in The Commons, a desirable 55+ community, is ideally located near all of Mountain Home's amenities. Situated on a corner lot and within walking distance of the community clubhouse, this home offers upgrades and features not available in newly built units. Enjoy an open-concept floor plan with a cozy gas fireplace, quartz countertops, stainless steel appliances, and an 8 ft island with bar seating. The spacious primary suite features a step-in shower, walk-in closet, and stylish barn door. Additional highlights include a generous utility room with sink, a private screened porch, and a 2-car garage with attic storage. Move-in ready and priced thousands below comparable new units—don't miss this exceptional value!
For sale
$245,900
2006 Superior Way, Mountain Home, AR 72653
3beds
1,308sqft
Single Family Residence
Built in ----
3,049 Square Feet Lot
$240,800 Zestimate®
$188/sqft
$-- HOA
What's special
Spacious primary suiteWalk-in closetStep-in showerCorner lotOpen-concept floor planCozy gas fireplaceQuartz countertops
- 84 days
- 159
- 13
Zillow last checked:
Listing updated:
Listed by:
Matt Hershberger 870-405-4144,
PEGLAR REAL ESTATE GROUP 870-425-4300
Source: Mountain Home MLS,MLS#: 134404
Facts & features
Interior
Bedrooms & bathrooms
- Bedrooms: 3
- Bathrooms: 2
- Full bathrooms: 2
Heating
- Central, Natural Gas
Cooling
- Central Air, Electric
Appliances
- Included: Dishwasher, Refrigerator, Gas Range, Microwave
- Laundry: Washer/Dryer Hookups
Features
- Basement: None
- Number of fireplaces: 1
- Fireplace features: One, Gas Log, Living Room
Interior area
- Total structure area: 1,308
- Total interior livable area: 1,308 sqft
Video & virtual tour
Property
Parking
- Total spaces: 2
- Parking features: Garage
- Has garage: Yes
Lot
- Size: 3,049 Square Feet
Details
- Parcel number: 00714911118
Construction
Type & style
- Home type: Townhouse
- Property subtype: Single Family Residence
Materials
- Brick, Concrete Composite
Community & HOA
Community
- Subdivision: Glenbriar Common
Location
- Region: Mountain Home
Financial & listing details
- Price per square foot: $188/sqft
- Date on market: 6/11/2026
Estimated market value
$240,800
$229,000 - $253,000
$1,419/mo
Price history
| Date | Event | Price |
|---|---|---|
| 6/11/2026 | Listed for sale | $245,900+5.1%$188/sqft |
Source: Mountain Home MLS #134404 Report a problem | ||
| 3/12/2024 | Sold | $234,000-0.4%$179/sqft |
Source: Mountain Home MLS #127793 Report a problem | ||
| 12/14/2023 | Listed for sale | $235,000$180/sqft |
Source: Mountain Home MLS #127793 Report a problem | ||
Public tax history
Tax history is unavailable.
Monthly payment
Est. payment
Payment breakdown
Explore the cost of this home by adjusting the details. Changes won't be saved.Climate risks
Neighborhood: 72653
- $197,800-- bd2 ba1.3k sqft2022 Superior Way, Mountain Home, AR 72653Off Market
- $225,0003 bd2 ba1.2k sqft2018 Superior Way, Mountain Home, AR 72653Sold
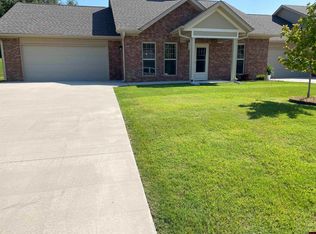
- $202,800-- bd2 ba1.3k sqft2026 Superior Way, Mountain Home, AR 72653Off Market
- $214,000-- bd2 ba1.5k sqft2040 Superior Way, Mountain Home, AR 72653Off Market
Similar homes
- $240,0003 bd2 ba1.3k sqft1908 Maumee Ct, Mountain Home, AR 72653For Sale
 MLS ID #134482, John S Degroote, ERA DOTY REAL ESTATE MOUNTAIN HOME. Mountain Home MLS
 - $239,9003 bd2 ba1.3k sqft1118 E 16th St, Mountain Home, AR 72653For Sale
 MLS ID #134466, Danny Porter, CENTURY 21 LeMAC REALTY. Mountain Home MLS
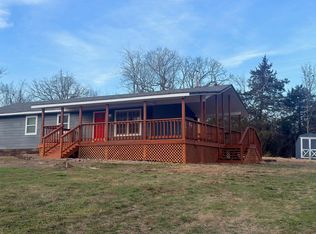
 - $244,9003 bd2 ba1.1k sqft18 Costner Ln, Mountain Home, AR 72653For Sale
 MLS ID #134618, Danette Stubenfoll, BEAMAN REALTY. Mountain Home MLS
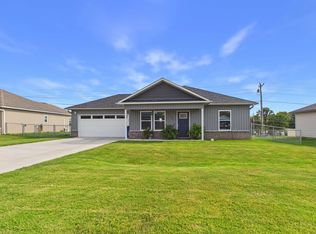
 - $269,0003 bd2 ba1.2k sqft1080 Ozark Ave, Mountain Home, AR 72653For Sale
 MLS ID #135060, Easton Peglar, PEGLAR REAL ESTATE GROUP. Mountain Home MLS
