Skip main navigation
Closed
  • $400,000

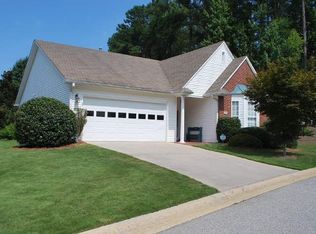
    2006 Village Park Dr, Peachtree City, GA 30269

    2beds
    1,582sqft
    Single Family Residence
    Built in 1997
    7,405 Square Feet Lot
    $399,900 Zestimate®
    $253/sqft
    $2,154 Estimated rent

    Home value

    $399,900

    $380,000 - $420,000

    $2,154/mo

    Zestimate® history
    Loading
    Loading...

    Owner options

    List your home for rent

    $2,154/mo

    Rent Zestimate®

    Find your next renter with Zillow Rental Manager. Plus, with online applications, you can quickly screen prospective tenants – for free.

    Learn more

    $2,154/mo

    Rent Zestimate®

    Refinance and save

    $3,970/mo

    Est. payment

    Refinancing to a lower rate could help reduce your monthly payments and save thousands over the life of the loan.

    See today's rates

    $3,970/mo

    Est. payment

    Explore your selling options

    Work with a Zillow partner agent

    Leverage their expertise and Zillow's premium Showcase listings to get your home seen by more buyers.

    Get started

    List with your own agent

    Get your home in front of millions of buyers by listing it on Zillow.

    Learn how to do it

    Sell it yourself

    Take full control of how buyers see your home on Zillow by listing For Sale by Owner (FSBO).

    List your home

    What's special

    See-through fireplaceLight-filled sunroomSplit bedroom planBeautiful hard-surface flooringCozy breakfast roomAmple counter spaceGenerous closet space
    Charming 2-Bedroom Home in the Heart of Peachtree City Welcome home to this beautifully maintained 2-bedroom, 2-bath residence in one of Peachtree City's most desirable neighborhoods. Step inside through the inviting foyer into a spacious great room centered around a see-through fireplace that seamlessly connects to the light-filled sunroom-a perfect spot for reading or relaxing, complete with custom built-in bookshelves. The formal dining room opens to both the great room and kitchen, creating an ideal flow for entertaining. The kitchen features a cozy breakfast room, ample counter space. Enjoy a split bedroom plan for added privacy. The primary suite includes a private bath and generous closet space, while the second bedroom and full hall bath provide flexibility for guests or a home office. Throughout the main living areas, you'll find beautiful hard-surface flooring, with soft carpeting in the bedrooms for comfort. Additional features include a laundry room with washer and dryer included, and direct access from the sunroom to a fenced porch, perfect for morning coffee or evening relaxation. Nestled in a golf-cart friendly community with access to Peachtree City's famous multi-use paths, this home combines convenience, character, and easy living-all in one wonderful package.

    Zillow last checked:

    Listing updated:

    Listed by:

    Erin E Hawkins, Inc. 404-663-9851,

    Coldwell Banker Bullard Realty

    Bought with:

    Desales Degolian, 340241

    DeGolian Realty

    Source: GAMLS,MLS#: 10693710MLS Logo

    Facts & features

    Interior

    Bedrooms & bathrooms
    • Bedrooms: 2
    • Bathrooms: 2
    • Full bathrooms: 2
    • Main level bathrooms: 2
    • Main level bedrooms: 2
    Rooms
    • Room types: Foyer, Great Room, Laundry, Sun Room
    Dining room
    • Features: Dining Rm/Living Rm Combo
    Kitchen
    • Features: Breakfast Area, Breakfast Bar, Pantry
    Heating
    • Central
    Cooling
    • Ceiling Fan(s), Central Air, Electric
    Appliances
    • Included: Dishwasher, Disposal, Dryer, Gas Water Heater, Oven/Range (Combo), Refrigerator
    • Laundry: Mud Room
    Features
    • Bookcases, Double Vanity, High Ceilings, Master On Main Level, Split Bedroom Plan, Tile Bath, Tray Ceiling(s), Vaulted Ceiling(s), Walk-In Closet(s)
    • Flooring: Carpet, Laminate, Tile
    • Basement: None
    • Attic: Pull Down Stairs
    • Number of fireplaces: 1
    • Fireplace features: Factory Built, Gas Log
    • Common walls with other units/homes: No Common Walls
    Interior area
    • Total structure area: 1,582
    • Total interior livable area: 1,582 sqft
    • Finished area above ground: 1,582
    • Finished area below ground: 0

    Property

    Parking
    • Total spaces: 2
    • Parking features: Attached, Garage, Garage Door Opener, Kitchen Level
    • Has attached garage: Yes
    Features
    • Levels: One
    • Stories: 1
    • Patio & porch: Patio
    • Fencing: Back Yard
    Lot
    • Size: 7,405 Square Feet
    • Features: Level
    • Residential vegetation: Cleared
    Details
    • Parcel number: 061129038

    Construction

    Type & style
    • Home type: SingleFamily
    • Architectural style: Cluster
    • Property subtype: Single Family Residence
    Materials
    • Vinyl Siding
    • Foundation: Slab
    • Roof: Composition
    Condition
    • Resale
    • New construction: No
    • Year built: 1997

    Utilities & green energy

    • Sewer: Public Sewer
    • Water: Public
    • Utilities for property: Cable Available, Electricity Available, High Speed Internet, Natural Gas Available, Phone Available, Sewer Available, Sewer Connected, Underground Utilities, Water Available

    Community & HOA

    Community
    • Features: Park, Street Lights
    • Subdivision: Village Park
    HOA
    • Has HOA: Yes
    • Services included: Facilities Fee, Insurance, Management Fee, Reserve Fund
    • HOA fee: $1,500 annually
    Location
    • Region: Peachtree City

    Financial & listing details

    • Price per square foot: $253/sqft
    • Tax assessed value: $407,017
    • Annual tax amount: $4,497
    • Date on market: 2/18/2026
    • Cumulative days on market: 158 days
    • Listing agreement: Exclusive Right To Sell
    • Electric utility on property: Yes

    Price history

    DateEventPrice
    8/24/2026Sold$400,000-6.8%$253/sqft
    Source: GAMLS #10693710 Report a problem
    7/26/2026Pending sale$429,000$271/sqft
    Source: GAMLS #10693710 Report a problem
    7/16/2026Price change$429,000-1.4%$271/sqft
    Source: GAMLS #10693710 Report a problem
    4/28/2026Price change$434,900-1.1%$275/sqft
    Source: GAMLS #10693710 Report a problem
    3/19/2026Price change$439,900-0.7%$278/sqft
    Source: GAMLS #10693710 Report a problem
    2/18/2026Listed for sale$442,900-0.5%$280/sqft
    Source: GAMLS #10693710 Report a problem
    2/18/2026Listing removed$445,000$281/sqft
    Source: GAMLS #10627280 Report a problem
    12/12/2025Price change$445,000-0.4%$281/sqft
    Source: GAMLS #10627280 Report a problem
    11/15/2025Price change$447,000-0.7%$283/sqft
    Source: GAMLS #10627280 Report a problem
    11/7/2025Listed for sale$450,000$284/sqft
    Source: GAMLS #10627280 Report a problem
    10/31/2025Pending sale$450,000$284/sqft
    Source: GAMLS #10627280 Report a problem
    10/23/2025Listed for sale$450,000+157.1%$284/sqft
    Source: GAMLS #10627280 Report a problem
    8/15/2012Sold$175,000-5.4%$111/sqft
    Source: Public Record Report a problem
    5/3/2012Price change$185,000-5.1%$117/sqft
    Source: PRUDENTIAL GEORGIA REALTY #3201693 Report a problem
    3/16/2012Listed for sale$195,000+42.3%$123/sqft
    Source: Prudential Georgia Realty #3201693 Report a problem
    7/28/1997Sold$137,000$87/sqft
    Source: Public Record Report a problem

    Public tax history

    YearProperty taxesTax assessment
    2025$1,473 -1.5%$162,807 +7%
    2024$1,495 $152,156 +4.4%
    2023-- $145,800 +15.4%
    2022$1,279 +15.4%$126,360 +15.1%
    2021$1,108 +6.2%$109,800 +10.4%
    2020$1,044 -1.3%$99,480 -0.2%
    2019$1,057 +4.8%$99,720 +6.4%
    2018$1,009 +0.5%$93,720 +2.4%
    2017$1,004 +2.6%$91,520 +11.1%
    2016$979 $82,360 +7.5%
    2015$979 +12.6%$76,640 +10.1%
    2014$869 $69,640 +2.7%
    2013$869 -45.4%$67,800 -0.7%
    2012$1,593 -7.2%$68,280 -8.3%
    2011$1,717 +1.9%$74,440
    2010$1,686 -3%$74,440 -4.5%
    2009$1,738 +14.7%$77,956
    2008$1,515 +3.9%$77,956
    2007$1,459 $77,956 +2%
    2006-- $76,460 +2.5%
    2005-- $74,604 +6.5%
    2004$1,348 $70,020 +3%
    2003-- $67,972 +8.5%
    2002$1,161 -4.2%$62,632 +2.7%
    2001$1,212 -4.1%$60,992 +6.9%
    2000$1,264 $57,032
    Find assessor info on the county website

    Neighborhood: 30269

    Nearby schools

    GreatSchools rating
    Schools provided by the listing agent
    • Elementary: Oak Grove
    • Middle: Rising Starr
    • High: Starrs Mill

    Source: GAMLS. This data may not be complete. We recommend contacting the local school district to confirm school assignments for this home.

    Get a cash offer in 3 minutes
    Find out how much your home could sell for in as little as 3 minutes with a no-obligation cash offer.
    Estimated market value
    $399,900
    Get a cash offer in 3 minutes
    Find out how much your home could sell for in as little as 3 minutes with a no-obligation cash offer.
    Estimated market value
    $399,900