Newly Updated 2 Bedroom 2 Bath Ranch in Peachtree City! Inviting Entry into Open Floorplan. Family Room With Gas Log Fireplace. Additional Room, Perfect for an Office, TV Room or Whatever Your Needs May Be. Spacious Dining Area, Kitchen With Pantry, Lots of Cabinets, Smooth Surface Oven Range and Built-In Microwave. Spacious Master Suite. Master Bath With Double Vanity and Step-In Shower and Walk-In Closet. additional Bedroom Featuring Vault Ceiling and Palladio Windows. Hall Bath With Tile Surround Tub/Shower Combo. Beautiful Sunroom off of Kitchen Leads to Patio, Perfect for Entertaining.
Active under contract
$430,000
2115 Cherry Tree Ln, Peachtree City, GA 30269
2beds
1,823sqft
:
Get pre-qualified$2,783/mo
Single Family Residence
Built in 1996
3,223 Square Feet Lot
$419,600 Zestimate®
$236/sqft
$-- HOA
What's special
Open floorplanInviting entrySpacious dining areaWalk-in closetStep-in showerKitchen with pantrySpacious master suite
- 54 days |
- 522 |
- 16 |
Likely to sell faster than
Zillow last checked:
Listing updated:
Listed by:
Win Wilson 678-643-9944,
Keller Williams Realty Atl. Partners
Source: GAMLS,MLS#: 10775458
Facts & features
Interior
Bedrooms & bathrooms
- Bedrooms: 2
- Bathrooms: 2
- Full bathrooms: 2
- Main level bathrooms: 2
- Main level bedrooms: 2
Rooms
- Room types: Family Room, Foyer, Great Room, Laundry, Sun Room
Heating
- Central, Natural Gas
Cooling
- Ceiling Fan(s), Central Air, Electric
Appliances
- Included: Dishwasher, Microwave, Oven/Range (Combo)
- Laundry: In Hall
Features
- Double Vanity, Master On Main Level, Split Bedroom Plan, Vaulted Ceiling(s), Walk-In Closet(s)
- Flooring: Laminate
- Basement: None
- Number of fireplaces: 1
Interior area
- Total structure area: 1,823
- Total interior livable area: 1,823 sqft
- Finished area above ground: 1,823
- Finished area below ground: 0
Property
Parking
- Parking features: Attached, Garage, Garage Door Opener
- Has attached garage: Yes
Features
- Levels: One
- Stories: 1
Lot
- Size: 3,223 Square Feet
- Features: Other
Details
- Parcel number: 061129049
Construction
Type & style
- Home type: SingleFamily
- Architectural style: Ranch
- Property subtype: Single Family Residence
Materials
- Brick, Vinyl Siding
- Roof: Composition
Condition
- Resale
- New construction: No
- Year built: 1996
Details
- Warranty included: Yes
Utilities & green energy
- Sewer: Public Sewer
- Water: Public
- Utilities for property: Electricity Available, Natural Gas Available, Sewer Available, Sewer Connected, Underground Utilities, Water Available
Community & HOA
Community
- Features: Street Lights
- Subdivision: Village Park
HOA
- Has HOA: Yes
- Services included: Other
Location
- Region: Peachtree City
Financial & listing details
- Price per square foot: $236/sqft
- Tax assessed value: $447,003
- Annual tax amount: $5,259
- Date on market: 6/1/2026
- Cumulative days on market: 54 days
- Listing agreement: Exclusive Right To Sell
- Electric utility on property: Yes
Estimated market value
$419,600
$399,000 - $441,000
$2,201/mo
Price history
| Date | Event | Price |
|---|---|---|
| 6/1/2026 | Listed for sale | $430,000+188.4%$236/sqft |
Source:  GAMLS #10775458 Report a problem GAMLS #10775458 Report a problem | ||
| 12/10/1996 | Sold | $149,100$82/sqft |
Source: Public Record Report a problem | ||
Public tax history
| Year | Property taxes | Tax assessment |
|---|---|---|
| 2025 | $1,620 -1.5% | $178,801 +7% |
| 2024 | $1,644 +13.9% | $167,104 +4.4% |
| 2023 | $1,444 +3% | $160,040 +15.7% |
| 2022 | $1,401 +16.7% | $138,280 +16.4% |
| 2021 | $1,201 +10.7% | $118,800 +10.3% |
| 2020 | $1,085 -2.3% | $107,680 -1.1% |
| 2019 | $1,111 +0.7% | $108,920 +6.5% |
| 2018 | $1,103 +6.1% | $102,280 +3.4% |
| 2017 | $1,040 +1.5% | $98,880 +11.3% |
| 2016 | $1,024 | $88,880 +7.4% |
| 2015 | $1,024 +12.3% | $82,720 +9.4% |
| 2014 | $912 | $75,600 +3.7% |
| 2013 | $912 +2% | $72,920 -0.8% |
| 2012 | $894 -6.8% | $73,480 -9% |
| 2011 | $959 +3.7% | $80,760 |
| 2010 | $925 +6.8% | $80,760 -5.6% |
| 2009 | $866 +5% | $85,588 |
| 2008 | $825 -0.4% | $85,588 |
| 2007 | $828 | $85,588 +2.1% |
| 2006 | -- | $83,864 +2.5% |
| 2005 | -- | $81,836 +6.8% |
| 2004 | $784 | $76,612 +3.1% |
| 2003 | -- | $74,280 +8.5% |
| 2002 | $693 +3% | $68,476 +2.8% |
| 2001 | $673 -2.2% | $66,608 +6.7% |
| 2000 | $688 | $62,412 |
Find assessor info on the county website
Monthly payment
Est. payment
Payment breakdown
Explore the cost of this home by adjusting the details. Changes won't be saved.Climate risks
Neighborhood: 30269
Nearby schools
GreatSchools rating
- 10/10Oak Grove Elementary SchoolGrades: PK-5Distance: 1 mi
- 9/10Rising Starr Middle SchoolGrades: 6-8Distance: 3.2 mi
- 10/10Starrs Mill High SchoolGrades: 9-12Distance: 3.3 mi
Schools provided by the listing agent
- Elementary: Oak Grove
- Middle: Rising Starr
- High: Starrs Mill
Source: GAMLS. This data may not be complete. We recommend contacting the local school district to confirm school assignments for this home.
- $433,6002 bd2 ba1.7k sqft2113 Cherry Tree Ln, Peachtree City, GA 30269Off Market
- $456,7002 bd2 ba1.8k sqft2117 Cherry Tree Ln, Peachtree City, GA 30269Off Market
- $421,8003 bd2 ba1.6k sqft2111 Cherry Tree Ln, Peachtree City, GA 30269Off Market

- $429,0002 bd2 ba1.5k sqft2006 Village Park Dr, Peachtree City, GA 30269For Sale
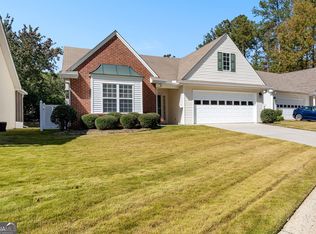
- $468,600-- bd-- ba1.8k sqft2008 Village Park Dr, Peachtree City, GA 30269Off Market
- $430,0002 bd2 ba1.5k sqft2118 Cherry Tree Ln, Peachtree City, GA 30269Sold
- $422,8003 bd2 ba1.6k sqft2004 Village Park Dr, Peachtree City, GA 30269Off Market
- $373,4002 bd2 ba1.3k sqft2116 Cherry Tree Ln, Peachtree City, GA 30269Off Market
A local agent can set up tours, give advice and negotiate with sellers.
Similar homes
- $429,0002 bd2 ba1.5k sqft2006 Village Park Dr, Peachtree City, GA 30269Active
 MLS ID #10693710, Erin E Hawkins, Inc., Coldwell Banker Bullard Realty. GAMLS
 - $420,0003 bd2 ba1.5k sqft112 Glendale Dr, Peachtree City, GA 30269Active
 MLS ID #10789317, Bryan Lamberth, Bush Real Estate Group. GAMLS
 - $458,0002 bd2 ba1.8k sqft126 Augusta Dr, Peachtree City, GA 30269Active
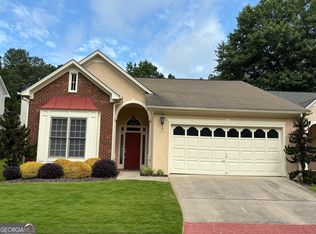 MLS ID #10799066, Edmund Scott Miller, Turn Key CRE LLC. GAMLS
 - $499,9005 bd3 ba2.2k sqft131 Rockspray Rdg, Peachtree City, GA 30269Active
 MLS ID #10784504, Josh S Hale, Villa Homes Realty. GAMLS
 - $575,0005 bd4 ba2.6k sqft264 Claridge Curv, Peachtree City, GA 30269ActiveMLS ID #10809772, Melissa A Risley, BHHS Georgia Properties. GAMLS
- $475,0003 bd2 ba1.5k sqft114 Lake Forest Dr, Peachtree City, GA 30269ActiveMLS ID #10783415, Michelle Humes Group, eXp Realty. GAMLS
- $494,9002 bd2 ba1.8k sqft118 Augusta Dr, Peachtree City, GA 30269ActiveMLS ID #10794869, Matthew D Tuff, Keller Williams Realty Atl. Partners. GAMLS
- $415,0003 bd2 ba1.3k sqft214 Morgans Turn, Peachtree City, GA 30269ActiveMLS ID #10706784, Sokhean Bun, Maximum One Realtor Partners. GAMLS
- $499,9003 bd2 ba2.2k sqft244 Claridge Curv, Peachtree City, GA 30269ActiveMLS ID #10799036, Cathy Gailey, REMAX Concierge. GAMLS
- $500,0003 bd2 ba1.7k sqft102 Belvedere Ln, Peachtree City, GA 30269ActiveMLS ID #10809399, Scott Cosby, BHGRE Metro Brokers. GAMLS
- $557,0003 bd2 ba1.6k sqft109 Crofts Cor, Peachtree City, GA 30269ActiveMLS ID #10795898, Desales Degolian, DeGolian Realty. GAMLS
- $485,0005 bd4 ba2.6k sqft108 Tuliptree Ter, Peachtree City, GA 30269ActiveMLS ID #10783841, Matthew D Tuff, Keller Williams Realty Atl. Partners. GAMLS
- $339,9003 bd2 ba1.2k sqft307 Wood Rdg, Peachtree City, GA 30269ActiveMLS ID #10782114, Jacqueline Shaffer, Offerpad Brokerage. GAMLS
- $469,0003 bd3 ba2.2k sqft13 Millican Dr, Peachtree City, GA 30269ActiveMLS ID #10796962, Letrissa B Frieson, Keller Williams West Atlanta. GAMLS
- $437,0002 bd2 ba1.4k sqft241 & 243 Busbin Rd, Fayetteville, GA 30215ActiveMLS ID #10771901, Hannah Savoie, Dwelli. GAMLS
- $380,0004 bd3 ba2.4k sqft179 Wynnmeade Pkwy, Peachtree City, GA 30269ActiveMLS ID #10798435, Tonya L Horton, Dwelli. GAMLS
- $465,9003 bd3 ba1.7k sqft231 Turnbridge Cir, Peachtree City, GA 30269For Sale
 MLS ID #7793746, Jenny Loretto, TAH Georgia, LLC. FMLS GA
 - $619,9004 bd4 ba2.6k sqft200 Hedgewood Ct, Peachtree City, GA 30269ActiveMLS ID #10807498, Carolyn Schmalenberger, Southern Classic Realtors. GAMLS
- $390,0004 bd2 ba1.8k sqft101 Hamilton Rd, Peachtree City, GA 30269ActiveMLS ID #10730966, Steven T Koleno, Beycome Brokerage Realty LLC. GAMLS
- $340,0002 bd2 ba1.3k sqft1103 Ridgelake Dr, Peachtree City, GA 30269ActiveMLS ID #10811927, Steve Freeman The Homesource Group, Real Broker, LLC. GAMLS
