Beautiful Bob Adams home in sought after Village Park Community. Perfectly maintained & recently updated with fresh paint throughout, new stainless appliances, granite counters, tile bath floors, new lighting, new fixtures + more! Wonderful open floor plan offers a split bedroom design, a spacious family room / dining area, gas log fireplace, kitchen with good cabinet space, pantry closet & small working island. Both bedrooms are spacious and the master has an extra large walk-in closet and it's own bath with shower. Plus you will love the huge floored attic space that's easily accessible from the pull down attic stairs in the garage. Outside th.ere is a private patio area overlooking the lovely sodded backyard. Village Park has great cart path access & is close to Braelinn Village Shopping with a Kroger grocery store, wonderful restaurants - Elliotts & lots of great shops - Card Smart & the friendly neighbors. Plus the HOA dues pays for yard upkeep (mowing & edging) & gutter cleaning & pressure washing once a year. Just a fantastic place to call home!
Closed
$430,000
2118 Cherry Tree Ln, Peachtree City, GA 30269
2beds
1,565sqft
Single Family Residence
Built in 1996
8,712 Square Feet Lot
$431,400 Zestimate®
$275/sqft
$2,190 Estimated rent
Home value
$431,400
$406,000 - $457,000
$2,190/mo
Zestimate® history
Owner options
List your home for rent
$2,190/mo
Rent Zestimate®
Find your next renter with Zillow Rental Manager. Plus, with online applications, you can quickly screen prospective tenants – for free.
$2,190/mo
Rent Zestimate®
Refinance and save
$4,093/mo
Est. payment
Refinancing to a lower rate could help reduce your monthly payments and save thousands over the life of the loan.
$4,093/mo
Est. payment
Explore your selling options
Work with a Zillow partner agent
Leverage their expertise and Zillow's premium Showcase listings to get your home seen by more buyers.
Get startedList with your own agent
Get your home in front of millions of buyers by listing it on Zillow.
Learn how to do itSell it yourself
Take full control of how buyers see your home on Zillow by listing For Sale by Owner (FSBO).
List your homeWhat's special
Gas log fireplaceSmall working islandLovely sodded backyardPrivate patio areaOpen floor planTile bath floorsSplit bedroom design
Zillow last checked:
Listing updated:
Listed by:
Robin Hulse 770-486-5242,
Preferred Realty Services, Inc,
Sean Hulse 770-846-1949,
Preferred Realty Services, Inc
Bought with:
Melissa A Risley, 299678
BHHS Georgia Properties
Source: GAMLS,MLS#: 10540881
Facts & features
Interior
Bedrooms & bathrooms
- Bedrooms: 2
- Bathrooms: 2
- Full bathrooms: 2
- Main level bathrooms: 2
- Main level bedrooms: 2
Rooms
- Room types: Great Room, Laundry
Dining room
- Features: Dining Rm/Living Rm Combo
Kitchen
- Features: Breakfast Area, Kitchen Island, Pantry, Solid Surface Counters
Heating
- Central
Cooling
- Ceiling Fan(s), Central Air, Electric
Appliances
- Included: Dishwasher, Disposal, Ice Maker, Microwave, Oven/Range (Combo), Refrigerator, Stainless Steel Appliance(s)
- Laundry: In Hall
Features
- High Ceilings, Master On Main Level, Separate Shower, Tile Bath, Walk-In Closet(s)
- Flooring: Carpet, Hardwood, Tile
- Basement: None
- Number of fireplaces: 1
- Fireplace features: Family Room, Gas Log
Interior area
- Total structure area: 1,565
- Total interior livable area: 1,565 sqft
- Finished area above ground: 1,565
- Finished area below ground: 0
Property
Parking
- Parking features: Garage, Garage Door Opener
- Has garage: Yes
Features
- Levels: One
- Stories: 1
- Patio & porch: Patio
Lot
- Size: 8,712 Square Feet
- Features: Level
Details
- Parcel number: 061129023
Construction
Type & style
- Home type: SingleFamily
- Architectural style: Ranch
- Property subtype: Single Family Residence
Materials
- Vinyl Siding
- Foundation: Slab
- Roof: Composition
Condition
- Updated/Remodeled
- New construction: No
- Year built: 1996
Utilities & green energy
- Sewer: Public Sewer
- Water: Public
- Utilities for property: Sewer Connected, Underground Utilities
Community & HOA
Community
- Features: Park, Street Lights
- Subdivision: Village Park
HOA
- Has HOA: Yes
- Services included: Maintenance Grounds, Other
- HOA fee: $1,440 annually
Location
- Region: Peachtree City
Financial & listing details
- Price per square foot: $275/sqft
- Tax assessed value: $392,915
- Annual tax amount: $4,450
- Date on market: 6/11/2025
- Cumulative days on market: 4 days
- Listing agreement: Exclusive Right To Sell
Price history
| Date | Event | Price |
|---|---|---|
| 6/26/2025 | Sold | $430,000$275/sqft |
Source:  GAMLS #10540881 Report a problem GAMLS #10540881 Report a problem | ||
| 6/15/2025 | Pending sale | $430,000$275/sqft |
Source: GAMLS #10540881 Report a problem | ||
| 6/11/2025 | Listed for sale | $430,000+256.6%$275/sqft |
Source: GAMLS #10540881 Report a problem | ||
| 8/22/1996 | Sold | $120,600$77/sqft |
Source: Public Record Report a problem | ||
Public tax history
| Year | Property taxes | Tax assessment |
|---|---|---|
| 2025 | $4,623 +6.5% | $157,166 +7% |
| 2024 | $4,341 +1.6% | $146,884 +4.3% |
| 2023 | $4,271 +15.5% | $140,800 +15.3% |
| 2022 | $3,697 +14.4% | $122,080 +16% |
| 2021 | $3,233 +9.3% | $105,240 +10.5% |
| 2020 | $2,957 -2.2% | $95,240 -1.2% |
| 2019 | $3,024 +4.7% | $96,440 +6.4% |
| 2018 | $2,889 | $90,680 +3.4% |
| 2017 | $2,889 +9.8% | $87,720 +11% |
| 2016 | $2,631 | $79,040 +7.2% |
| 2015 | $2,631 +13.1% | $73,720 +9.2% |
| 2014 | $2,326 | $67,520 +3.5% |
| 2013 | $2,326 +2% | $65,240 -0.8% |
| 2012 | $2,281 -8.5% | $65,760 -8.9% |
| 2011 | $2,492 +1.3% | $72,160 |
| 2010 | $2,459 -6.2% | $72,160 -4.7% |
| 2009 | $2,621 -1.4% | $75,748 |
| 2008 | $2,659 +5.2% | $75,748 |
| 2007 | $2,527 | $75,748 +2% |
| 2006 | -- | $74,264 +2.3% |
| 2005 | -- | $72,604 +7.4% |
| 2004 | $677 | $67,580 +3.1% |
| 2003 | -- | $65,576 +8.7% |
| 2002 | $595 -5.3% | $60,320 +2.7% |
| 2001 | $628 +4.6% | $58,716 +7% |
| 2000 | $601 | $54,888 |
Find assessor info on the county website
Neighborhood: 30269
Nearby homes
- $373,4002 bd2 ba1.3k sqft2116 Cherry Tree Ln, Peachtree City, GA 30269Off Market
- $413,4002 bd2 ba1.5k sqft2120 Cherry Tree Ln, Peachtree City, GA 30269Off Market
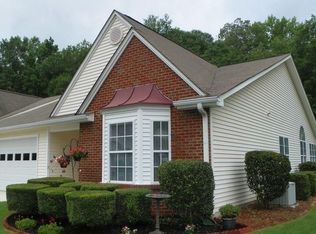
- $354,0002 bd2 ba1.2k sqft2114 Cherry Tree Ln, Peachtree City, GA 30269Off Market
- $450,6002 bd2 ba1.9k sqft2122 Cherry Tree Ln, Peachtree City, GA 30269Off Market
- $430,0002 bd2 ba1.8k sqft2115 Cherry Tree Ln, Peachtree City, GA 30269For Sale
- $458,4002 bd2 ba1.8k sqft2117 Cherry Tree Ln, Peachtree City, GA 30269Off Market
- $361,1002 bd2 ba1.3k sqft2203 Sunrise Ct, Peachtree City, GA 30269Off Market
- $434,800-- bd-- ba1.6k sqft2312 Applegate Ln, Peachtree City, GA 30269Off Market
Nearby schools
GreatSchools rating
- 10/10Oak Grove Elementary SchoolGrades: PK-5Distance: 1 mi
- 9/10Rising Starr Middle SchoolGrades: 6-8Distance: 3.2 mi
- 10/10Starrs Mill High SchoolGrades: 9-12Distance: 3.3 mi
Schools provided by the listing agent
- Elementary: Oak Grove
- Middle: Rising Starr
- High: Starrs Mill
Source: GAMLS. This data may not be complete. We recommend contacting the local school district to confirm school assignments for this home.
Get a cash offer in 3 minutes
Find out how much your home could sell for in as little as 3 minutes with a no-obligation cash offer.
Estimated market value
$431,400
Get a cash offer in 3 minutes
Find out how much your home could sell for in as little as 3 minutes with a no-obligation cash offer.
Estimated market value
$431,400
- Georgia
- Fayette County
- Peachtree City
- 30269
- 2118 Cherry Tree Ln
Nearby cities
Nearby zip codes
Other Peachtree City Topics
