Completely renovated and move-in ready, this beautifully updated 3-bedroom, 2-bath ranch offers modern finishes and all major system upgrades throughout. Step into the foyer and discover a bright living room featuring a fireplace and a double set of sliding glass doors that open to the outdoor living spaces. The dining area is open to the living room, creating an inviting space for everyday living and entertaining. The stunning kitchen has been fully updated with brand-new granite countertops, cabinetry, tile backsplash, and appliances, along with an additional dining area for casual meals. The spacious primary suite features private access to the back deck through sliding glass doors and an en suite bathroom with a walk-in closet, dual vanities, and a large tiled walk-in shower with a built-in bench. Two additional guest bedrooms share a beautifully updated full bathroom. Enjoy peace of mind with a brand-new roof, HVAC systems, and water heater, plus new windows, doors, smooth ceilings, and durable LVP flooring throughout the home. Outside, relax on the partially covered patio and deck overlooking fresh landscaping, providing the perfect setting for outdoor enjoyment. Southeast Mortgage is our preferred lender. If buyer chooses to work with them, Southeast Mortgage will provide 1% credit up to $5,000. Reach out to the listing agent for more information.
Active
Price cut: $5.5K (8/4)
$469,500
114 Lake Forest Dr, Peachtree City, GA 30269
3beds
1,550sqft
Single Family Residence
Built in 1978
0.25 Acres Lot
$466,100 Zestimate®
$303/sqft
$-- HOA
What's special
Modern finishesSmooth ceilingsBrand-new roof
- 83 days
- 501
- 25
Zillow last checked:
Listing updated:
Listed by:
Michelle Humes Group 678-971-3559,
eXp Realty
Source: GAMLS,MLS#: 10783415
Facts & features
Interior
Bedrooms & bathrooms
- Bedrooms: 3
- Bathrooms: 2
- Full bathrooms: 2
- Main level bathrooms: 2
- Main level bedrooms: 3
Rooms
- Room types: Foyer, Laundry
Kitchen
- Features: Breakfast Area, Breakfast Bar, Pantry, Solid Surface Counters
Heating
- Central
Cooling
- Ceiling Fan(s), Central Air
Appliances
- Included: Dishwasher, Disposal, Microwave, Oven/Range (Combo), Refrigerator, Stainless Steel Appliance(s)
- Laundry: In Hall
Features
- Double Vanity, Master On Main Level, Separate Shower, Tile Bath, Walk-In Closet(s)
- Flooring: Tile, Vinyl
- Basement: None
- Number of fireplaces: 1
- Fireplace features: Living Room
Interior area
- Total structure area: 1,550
- Total interior livable area: 1,550 sqft
- Finished area above ground: 1,550
- Finished area below ground: 0
Property
Parking
- Total spaces: 2
- Parking features: Attached, Garage, Kitchen Level
- Has attached garage: Yes
Features
- Levels: One
- Stories: 1
- Patio & porch: Deck, Patio
Lot
- Size: 0.25 Acres
- Features: Level
Details
- Parcel number: 071717008
Construction
Type & style
- Home type: SingleFamily
- Architectural style: Ranch,Traditional
- Property subtype: Single Family Residence
Materials
- Concrete
- Roof: Composition
Condition
- Resale
- New construction: No
- Year built: 1978
Utilities & green energy
- Sewer: Public Sewer
- Water: Public
- Utilities for property: Cable Available, Electricity Available, High Speed Internet, Water Available
Community & HOA
Community
- Features: None
- Subdivision: Lake Forest
HOA
- Has HOA: No
- Services included: None
Location
- Region: Peachtree City
Financial & listing details
- Price per square foot: $303/sqft
- Annual tax amount: $4,288
- Date on market: 6/11/2026
- Cumulative days on market: 64 days
- Listing agreement: Exclusive Right To Sell
- Electric utility on property: Yes
Estimated market value
$466,100
$443,000 - $489,000
$2,581/mo
Price history
| Date | Event | Price |
|---|---|---|
| 8/25/2026 | Listed for sale | $469,500$303/sqft |
Source:  GAMLS #10783415 Report a problem GAMLS #10783415 Report a problem | ||
| 8/7/2026 | Pending sale | $469,500$303/sqft |
Source: GAMLS #10783415 Report a problem | ||
| 8/4/2026 | Price change | $469,500-1.2%$303/sqft |
Source: GAMLS #10783415 Report a problem | ||
| 7/18/2026 | Listed for sale | $475,000$306/sqft |
Source: GAMLS #10783415 Report a problem | ||
| 7/17/2026 | Pending sale | $475,000$306/sqft |
Source: GAMLS #10783415 Report a problem | ||
| 7/7/2026 | Price change | $475,000-4.1%$306/sqft |
Source: GAMLS #10783415 Report a problem | ||
| 6/11/2026 | Listed for sale | $495,500$320/sqft |
Source: GAMLS #10783415 Report a problem | ||
Public tax history
Tax history is unavailable.
Monthly payment
Est. payment
Payment breakdown
Explore the cost of this home by adjusting the details. Changes won't be saved.Climate risks
Neighborhood: 30269
Nearby schools
Schools provided by the listing agent
- Elementary: Huddleston
- Middle: Booth
- High: Mcintosh
Source: GAMLS. This data may not be complete. We recommend contacting the local school district to confirm school assignments for this home.
Similar homes
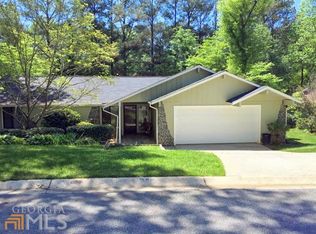
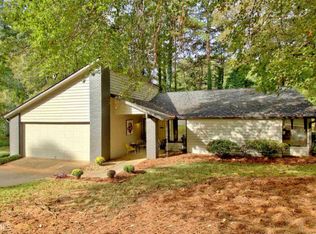
- $454,9004 bd3 ba2.1k sqft108 Cabin Gate, Peachtree City, GA 30269Active

 MLS ID #10832784, Robert E Salmons Jr., Entera Realty. GAMLS
 - $415,0003 bd2 ba1.4k sqft128 Treillage Ln, Peachtree City, GA 30269Active
 MLS ID #10818815, Kristen Walker, Patti Ayers & Associates, Inc.. GAMLS
 - $530,0004 bd3 ba2.1k sqft401 Walnut Grove Rd, Peachtree City, GA 30269Active
 MLS ID #10828976, Melissa Watlington, Watlington & Buckles, Inc.. GAMLS
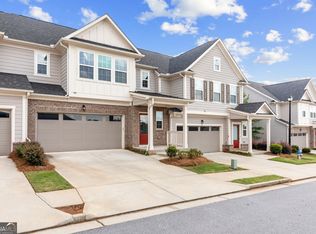
 - $469,0003 bd3 ba2.2k sqft13 Millican Dr, Peachtree City, GA 30269Active
 MLS ID #10796962, Letrissa B Frieson, Keller Williams West Atlanta. GAMLS
 - $550,0003 bd2 ba2.1k sqft114 Vivian Ln, Peachtree City, GA 30269ActiveMLS ID #10836717, Jill Keough, Keller Williams Realty Atl. Partners. GAMLS
- $409,0004 bd3 ba2k sqft1359 Fischer Rd, Sharpsburg, GA 30277ActiveMLS ID #10836936, Tammy Soulakos, Keller Williams Realty Atl. Partners. GAMLS
- $470,0004 bd3 ba2.1k sqft175 Old Mill Point, Fayetteville, GA 30214ActiveMLS ID #10813601, Natalie Stampfly, Southern Classic Realtors. GAMLS
- $532,5003 bd3 ba2k sqft222 Silver Maple Ct, Peachtree City, GA 30269ActiveMLS ID #10821223, Michelle Humes Group, eXp Realty. GAMLS
- $474,9004 bd2 ba1.9k sqft311 Ivy Vale Ct, Tyrone, GA 30290ActiveMLS ID #10800740, Kerri Levins, Southern Classic Realtors. GAMLS
- $475,0003 bd3 ba2.1k sqft135 Crimson Rdg, Tyrone, GA 30290ActiveMLS ID #10779281, Melissa Pou, Ansley Real Estate | Christie's Int. GAMLS
- $489,9003 bd3 ba2.2k sqft50 Star Spangled Ln, Peachtree City, GA 30269ActiveMLS ID #10793410, Steven T Koleno, Beycome Brokerage Realty LLC. GAMLS
- $399,9003 bd2 ba1.8k sqft419 Marcella Ave, Sharpsburg, GA 30277ActiveMLS ID #10814413, Natalie Stampfly, Southern Classic Realtors. GAMLS
- $395,0003 bd2 ba1.6k sqft15 Stonewood Way, Sharpsburg, GA 30277ActiveMLS ID #10826543, Andrew Lowe, Brick and Branch Real Estate. GAMLS
- $379,0003 bd3 ba1.8k sqft95 Spring Forest Trl, Sharpsburg, GA 30277ActiveMLS ID #10833742, Julie Tilson, Keller Williams Realty Atl. Partners. GAMLS
- $589,9003 bd3 ba1.9k sqft525 Hazelnut Dr, Peachtree City, GA 30269ActiveMLS ID #10819405, Denise M Clements, Keller Williams Realty Atl. Partners. GAMLS
- $529,0003 bd2 ba2.2k sqft1040 Bob Smith Rd, Sharpsburg, GA 30277ActiveMLS ID #10794995, Dawn Cochran, Southern Classic Realtors. GAMLS
- $399,0003 bd3 ba1.7k sqft101 Line Creek Way, Sharpsburg, GA 30277ActiveMLS ID #10832308, David Bearden, Coldwell Banker Bullard Realty. GAMLS
- $369,9003 bd2 ba1.6k sqft60 London Ln, Sharpsburg, GA 30277ActiveMLS ID #10783989, Tom W Barron, Lindsey's Inc., Realtors. GAMLS
- $449,9003 bd3 ba1.8k sqft42 Bill Estes Rd, Senoia, GA 30276ActiveMLS ID #10817325, Brittany Westfall, Dwelli. GAMLS
