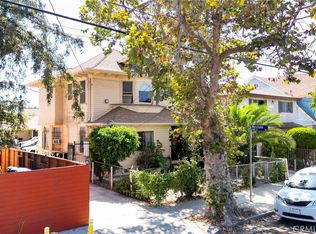
Income Generator is a rare triplex opportunity in the high-demand Westlake area. This asset offers the perfect blend of 1920s character and modern essential upgrades, with such close proximity to Downtown Los Angeles. Just minutes away from The Vermont Shopping Center, Los Angeles Sports Arena, The Bradbury Building, and Walt Disney Center. It is nearby by well the fire and Police Department and the 110 freeway. This property is composed of two buildings. A two-story building in the front and a single-story unit in the back. Units are in normal condition with a six-car parking area. Unit 1 (2006 A) has 749 sq ft living space with laminated flooring, 1 bedroom, and part of the living space has been used as another bedroom, 1 bathroom remodeled with a walk-in shower, remodeled kitchen with a granite countertop, and new refreshed cabinets. Unit 2 (2006B) is located on the 2nd level with access from the front and back of the property, 749 sq ft living space, 1 bedroom, 1 bathroom, kitchen, and laundry room. Unit 3 ( 2006 1/2 ) is located in the rear with 668 sq ft living space, 2 bedrooms, 1 bathroom, a kitchen, and a living room with laminated flooring. The property was painted, new roof, new gutters, new water heaters, and copper plumbing added years ago; it was built in 1920, with a total of 2166 sq ft living space, 6083 sq ft lot, RD1.5-HPOZ zoning, and APN 5136-023-003.
100 days
|
243
|
17
|
Zillow last checked:
Listing updated:
Listed by:
Ramiro HernandezDRE #01806700323-314-4028,
Prospect 4 Realty
Source: CRMLS,MLS#: GD26070088Originating MLS: California Regional MLS
Loading...
Facts & features
Interior
Bedrooms & bathrooms
Bedrooms: 4
Bathrooms: 3
Heating
Wall Furnace
Cooling
Wall/Window Unit(s)
Appliances
Included: Refrigerator, Water Heater
Laundry: Inside, Laundry Room
Features
Flooring: Laminate, Vinyl
Windows: Wood Frames
Has fireplace: No
Fireplace features: None
Common walls with other units/homes: No Common Walls
Interior area
Total structure area: 2,166
Total interior livable area: 2,166 sqft
Property
Parking
Total spaces: 4
Parking features: Assigned
Uncovered spaces: 4
Accessibility
Accessibility features: None
Features
Entry location: 1
Exterior features: Rain Gutters
Pool features: None
Spa features: None
Fencing: Cross Fenced,Wood
Has view: Yes
View description: None
Lot
Size: 6,083 Square Feet
Features: 2-5 Units/Acre, Front Yard
Details
Parcel number: 5136023003
Special conditions: Standard
Construction
Type & style
Home type: MultiFamily
Architectural style: Traditional
Property subtype: Triplex
Materials
Wood Siding
Foundation: Raised
Roof: Shingle
Condition
Repairs Cosmetic
New construction: No
Year built: 1920
Utilities & green energy
Electric: Standard
Sewer: Public Sewer
Water: Public
Utilities for property: Electricity Connected, Natural Gas Available, Sewer Connected, Water Connected
Explore the cost of this home by adjusting the details. Changes won't be saved.
Principal & interest
$1,547
Mortgage insurance
$0
Property taxes
$170
Home insurance
$105
HOA fees
$0
Utilities
Not included
All calculations are estimates and provided by Zillow, Inc. for informational purposes only. Actual amounts may vary.
HOA fees may include property taxes on listings classified as Co-Ops. Contact the listing agent and/or owner for fee details.
Mortgage interest rates are dependent on a number of factors, including credit score, down payment, and repayment length. Interest rate data provided by Zillow Group Marketplace, Inc. as of 1/1/1970 from various mortgage lenders with which we have lead or other similar arrangements; the Estimated Payment is an average of those rates.
See how much you could borrow to make a competitive offer.