2006 Washington Street unveils an extraordinary residence occupying an entire floor, epitomizing refined elegance. This eleven-story, first-class cooperative building, an exquisite Beaux-Arts creation by Conrad A. Meussdorffer, welcomes residents with an unparalleled sense of arrival. Commanding brilliant panoramic vistas, the residence offers an awe-inspiring backdrop of iconic San Francisco landmarks. Through an exhaustive transformation by Architect Paul Davis and Interior Designer Morelli Forlani, the home underwent meticulous deconstruction and reconstruction with unparalleled attention to detail and exquisite materials. Preserving the original architectural design's integrity and aesthetic allure, every facet of the home has been carefully considered. The integration of state-of-the-art amenities and cutting-edge technology caters to contemporary living. From walls to surfaces, systems to finishes, each element has been thoughtfully crafted and seamlessly installed with the latest materials. This modernized triumph boasts remarkable scale and volume, affording sweeping views from the Golden Gate Bridge to Russian Hill. The home stands as a testament to the harmonious union of classical grandeur and contemporary luxury, a masterpiece of architectural prowess and refinement.
For sale
$28,000,000
2006 Washington St #4, San Francisco, CA 94109
4beds
5,250sqft
Stock Cooperative
Built in ----
-- sqft lot
$-- Zestimate®
$5,333/sqft
$10,021/mo HOA
What's special
- 35 days
- 3,558
- 110
Zillow last checked:
Listing updated:
Listed by:
Neal Allen Ward DRE #01052285 415-269-9933,
Compass 415-660-9955
Source: SFAR,MLS#: 426163143 Originating MLS: San Francisco Association of REALTORS
Facts & features
Interior
Bedrooms & bathrooms
- Bedrooms: 4
- Bathrooms: 5
- Full bathrooms: 4
- 1/2 bathrooms: 1
Rooms
- Room types: Dining Room, Kitchen, Laundry, Library, Living Room, Office, Temp Controlled Room, Wine Storage Area
Primary bedroom
- Features: Sitting Area, Walk-In Closet
- Area: 0
- Dimensions: 0 x 0
Bedroom 1
- Area: 0
- Dimensions: 0 x 0
Bedroom 2
- Area: 0
- Dimensions: 0 x 0
Bedroom 3
- Area: 0
- Dimensions: 0 x 0
Bedroom 4
- Area: 0
- Dimensions: 0 x 0
Primary bathroom
- Features: Double Vanity, Marble, Soaking Tub, Tub
Bathroom
- Features: Sauna, Steam
Dining room
- Features: Formal Room
- Level: Main
- Area: 0
- Dimensions: 0 x 0
Family room
- Area: 0
- Dimensions: 0 x 0
Kitchen
- Features: Kitchen Island, Metal/Steel Counter, Pantry Cabinet
- Level: Main
- Area: 0
- Dimensions: 0 x 0
Living room
- Features: View
- Level: Main
- Area: 0
- Dimensions: 0 x 0
Heating
- Central
Appliances
- Included: Dishwasher, Double Oven, Range Hood, Microwave
- Laundry: Inside Room
Features
- Elevator, Formal Entry
- Flooring: Marble, Parquet, Wood
- Number of fireplaces: 1
- Fireplace features: Wood Burning
Interior area
- Total structure area: 5,250
- Total interior livable area: 5,250 sqft
Property
Parking
- Total spaces: 2
- Parking features: Assigned, Attached, Covered, Tandem, Independent, On Site
- Has attached garage: Yes
Features
- Stories: 11
- Exterior features: Balcony
- Has view: Yes
- View description: Bay, Bridge(s), City, Downtown, Golden Gate Bridge, Marina, Panoramic, Park/Greenbelt
- Has water view: Yes
- Water view: Bay
Lot
- Size: 0.5 Acres
- Features: Garden
Details
- Parcel number: 0601C104
- Special conditions: Standard
Construction
Type & style
- Home type: Cooperative
- Architectural style: Traditional
- Property subtype: Stock Cooperative
- Attached to another structure: Yes
Condition
- Updated/Remodeled
- New construction: No
Utilities & green energy
- Sewer: Public Sewer
- Water: Public
Community & HOA
Community
- Security: Gated with Guard, Panic Alarm, Secured Access, Security Service, Video System
HOA
- Has HOA: Yes
- HOA fee: $10,021 monthly
Location
- Region: San Francisco
- Elevation: 0
Financial & listing details
- Price per square foot: $5,333/sqft
- Tax assessed value: $10,356,862
- Annual tax amount: $123,342
- Price range: $28M - $28M
- Date on market: 10/12/2026
- Cumulative days on market: 34 days
- Total actual rent: 0
Estimated market value
Not available
Estimated sales range
Not available
Not available
Price history
| Date | Event | Price |
|---|---|---|
| 10/13/2026 | Listed for sale | $28,000,000+9.8%$5,333/sqft |
Source:  SFAR #426163143 Report a problem | ||
| 1/16/2026 | Listing removed | $25,500,000$4,857/sqft |
Source: SFAR #425004818 Report a problem | ||
| 1/24/2025 | Listed for sale | $25,500,000+264.3%$4,857/sqft |
Source: SFAR #425004818 Report a problem | ||
| 9/22/2010 | Sold | $7,000,000-17.6%$1,333/sqft |
Source: Agent Provided Report a problem | ||
| 3/24/2010 | Listed for sale | $8,500,000$1,619/sqft |
Source: NRT California #360529 Report a problem | ||
| 10/13/2009 | Listing removed | $8,500,000$1,619/sqft |
Source: NRT California #360529 Report a problem | ||
| 8/29/2009 | Price change | $8,500,000-32%$1,619/sqft |
Source: NRT California #360529 Report a problem | ||
| 3/11/2009 | Price change | $12,500,000-16.7%$2,381/sqft |
Source: Mcguire Real Estate #347884 Report a problem | ||
| 11/22/2008 | Listed for sale | $15,000,000+50%$2,857/sqft |
Source: Mcguire Real Estate #347884 Report a problem | ||
| 4/30/2008 | Sold | $10,000,000$1,905/sqft |
Source: Agent Provided Report a problem | ||
Public tax history
| Year | Property taxes | Tax assessment |
|---|---|---|
| 2025 | $123,342 +3% | $10,356,862 +2% |
| 2024 | $119,777 +1.5% | $10,153,788 +2% |
| 2023 | $118,033 +1.8% | $9,954,695 +2% |
| 2022 | $115,896 +1.8% | $9,759,507 +2% |
| 2021 | $113,883 -0.3% | $9,568,145 +1% |
| 2020 | $114,243 +3.6% | $9,470,038 +2% |
| 2019 | $110,293 +3.6% | $9,284,353 +2% |
| 2018 | $106,485 +1.5% | $9,102,309 +2% |
| 2017 | $104,949 +1.5% | $8,923,834 +2% |
| 2016 | $103,445 +17.9% | $8,748,858 +18.3% |
| 2015 | $87,707 +2.7% | $7,393,467 +2% |
| 2014 | $85,387 | $7,248,640 +0.5% |
| 2013 | -- | $7,215,881 +2% |
| 2012 | -- | $7,074,394 +2% |
| 2011 | -- | $6,935,681 -31.8% |
| 2010 | -- | $10,175,826 -0.2% |
| 2009 | -- | $10,200,000 +3024.3% |
| 2008 | -- | $326,475 +2% |
| 2007 | -- | $320,074 +2% |
| 2006 | -- | $313,799 +2% |
| 2005 | -- | $307,647 |
Find assessor info on the county website
Monthly payment
Est. payment
Payment breakdown
Explore the cost of this home by adjusting the details. Changes won't be saved.Climate risks
Neighborhood: Pacific Heights
- $7,253,1002 bd2 ba2.5k sqft2006 Washington St #1, San Francisco, CA 94109Off Market
- $18,031,3004 bd7 ba7.4k sqft2006 Washington St #2, San Francisco, CA 94109Off Market
- $6,460,8004 bd4 ba5.3k sqft2006 Washington St #3, San Francisco, CA 94109Off Market
- $8,685,5004 bd5 ba5.7k sqft2006 Washington St #5, San Francisco, CA 94109Off Market
Similar homes
- $15,000,0003 bd4 ba3k sqft1940 Broadway St #6, San Francisco, CA 94109For Sale
 MLS ID #426108328, Gregg Lynn DRE #01467774, Sotheby's International Realty. SFAR
- $16,000,0002 bd2 ba3.1k sqft181 Fremont Street #69-B, San Francisco, CA 94105New Construction
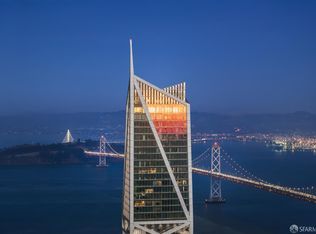 MLS ID #426133774, Olivia Hsu Decker, Golden Gate Sotheby's Internat. BAREIS
- $19,500,0004 bd5 ba4.5k sqft1807 Lagoon View Drive, Tiburon, CA 94920New Construction
 MLS ID #326092047, Scott C Woods, Compass. BAREIS
- $32,000,0004 bd5 ba5k sqft46 Cliff Rd, Belvedere, CA 94920New Construction
 MLS ID #326077075, Tania Toubba DRE #01998867, Sotheby's International Realty. SFAR
