Hidden in Erath, this 1998 model home is ready for its next owners! Spanning over 1/2 an acre lot you get country living with zoning for the highly rated Erath Schools. A 15x30 oversized covered carport showcases this property with space for four vehicles. Included in the sale is a storage shed for lawn equipment and 12x12 front porch. This home can use a little TLC and would make a great home or investment property. Inside, there's a spacious primary bedroom with en-suite bathroom plus walk in closet. Primary bathroom features a dual lavatory and separate shower. The main part of the home offers an open concept floorplan and includes a designated laundry area with hookups. Across the home are the other two bedrooms and full bath. This property is located in flood zone X (Not required to carry by Mortgage Companies). Seller has priced this property to sell AS-IS and will not make any repairs. Cash or Conventional Financing Only. Metal roof is approximately 10 years old, hot water heater 1 year old, and central unit approximately 15 years old.
For sale
$55,000
2006 Yuma Rd, Erath, LA 70533
3beds
1,280sqft
Manufactured On Land
Built in 1998
0.51 Acres Lot
$-- Zestimate®
$43/sqft
$-- HOA
What's special
Open concept floorplanWalk in closet
- 3 days
- 95
- 12
Zillow last checked:
Listing updated:
Listed by:
Mandy Menard Lavergne,
RE/MAX Acadiana 337-984-8470
Source: ROAM MLS,MLS#: 200IFZ
Facts & features
Interior
Bedrooms & bathrooms
- Bedrooms: 3
- Bathrooms: 2
- Full bathrooms: 2
Primary bedroom
- Level: First
- Area: 168 Square Feet
- Dimensions: 12x14
Bedroom
- Level: First
- Area: 99 Square Feet
- Dimensions: 11x9
Bedroom
- Level: First
- Area: 140 Square Feet
- Dimensions: 10x14
Dining area
- Level: First
- Area: 88 Square Feet
- Dimensions: 8x11
Living room
- Level: First
- Area: 196 Square Feet
- Dimensions: 14x14
Heating
- Central, Electric
Cooling
- Central Air, Ceiling Fan(s)
Appliances
- Included: Dishwasher, Electric Range
- Laundry: Electric Dryer Hookup
Features
- Kitchen Island, Walk-In Closet(s), Separate Shower, Jetted Tub, Water Closet
- Flooring: Carpet, Laminate, Linoleum
- Windows: Aluminum Frames
- Has fireplace: No
Interior area
- Total interior livable area: 1,280 sqft
Property
Parking
- Total spaces: 4
- Parking features: Attached Carport
- Carport spaces: 4
Features
- Levels: One
- Stories: 1
- Exterior features: Storage
- Has spa: Yes
- Fencing: Partial,Privacy,Wood
Lot
- Size: 0.51 Acres
- Dimensions: .507 acres
- Features: No Outlet Street, Rear Yard Vehicle Access, Back Yard
Details
- Additional structures: Shed(s), Storage
- Parcel number: R1185101
Construction
Type & style
- Home type: MobileManufactured
- Architectural style: Other
- Property subtype: Manufactured On Land
Materials
- Other, Vinyl Siding
- Foundation: Pillar/Post/Pier
- Roof: Metal
Condition
- Year built: 1998
Details
- Builder model: unknown
Utilities & green energy
- Electric: Circuit Breakers
- Sewer: Mechanical Sewer
- Water: Public
- Utilities for property: Electricity Available, Water Available
Community & HOA
Community
- Security: Smoke Detector(s)
- Subdivision: Country Hideaway
HOA
- Has HOA: No
Location
- Region: Erath
Financial & listing details
- Price per square foot: $43/sqft
- Date on market: 10/30/2026
- Listing terms: Cash,Conventional
- Road surface type: Gravel
- Body type: Single Wide
Estimated market value
Not available
Estimated sales range
Not available
Not available
Price history
| Date | Event | Price |
|---|---|---|
| 10/30/2026 | Listed for sale | $55,000$43/sqft |
Source:  ROAM MLS #200IFZ Report a problem | ||
Public tax history
Tax history is unavailable.
Monthly payment
Climate risks
Neighborhood: 70533
Nearby schools
Schools provided by the listing agent
- Elementary: Erath
- Middle: Erath
- High: Erath
Source: ROAM MLS. This data may not be complete. We recommend contacting the local school district to confirm school assignments for this home.
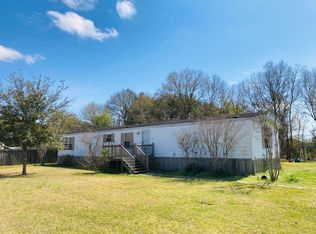
Similar homes
- $75,0003 bd2 ba1.4k sqft2306 Veterans Memorial Dr, Erath, LA 70533For Sale

 MLS ID #2600005783, Kristi Gaspard, Sunrise Realty LLC. ROAM MLS
- $64,9992 bd1 ba1k sqft306 S Severin St, Erath, LA 70533For Sale
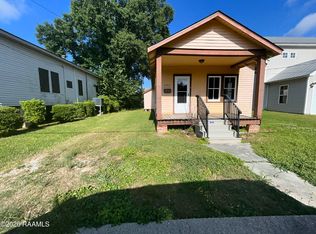 MLS ID #2600003441, Brandy Smith, eXp Realty, LLC. ROAM MLS
- $50,0003 bd1 ba1.2k sqft1313 Greene St, Abbeville, LA 70510For Sale
 MLS ID #2600004238, Celeste Broussard, Dream Home Realty, LLC. ROAM MLS
- $54,9003 bd2 ba1.2k sqft308 Hawthorne St, Abbeville, LA 70510For Sale
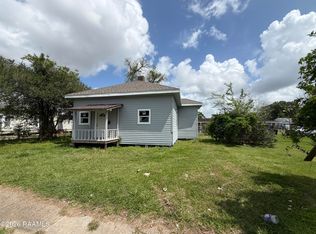 MLS ID #2600003038, Nonnie Touchet, eXp Realty, LLC. ROAM MLS
- $49,9003 bd2 ba1.1k sqft803 Lillian St, New Iberia, LA 70560For SaleMLS ID #2600009957, Kevin Rose, RE/MAX Acadiana. ROAM MLS
- $59,5003 bd1 ba1.1k sqft1302 Walton St, New Iberia, LA 70560For SaleMLS ID #2600005113, Shanta Johnson, Real Broker, LLC. ROAM MLS
- $55,0004 bd2 ba1.7k sqft407 Nugier St, Abbeville, LA 70510For SaleMLS ID #2600008420, Kurt Clements, ListWithFreedom.com. ROAM MLS
- $80,0003 bd2 ba1.1k sqft4915 Autumn Ln, Jeanerette, LA 70544For SaleMLS ID #2600006152, Benny Broussard, Dream Home Realty, LLC. ROAM MLS
- $78,0004 bd2 ba1.5k sqft2515 Field View Dr, New Iberia, LA 70560For SaleMLS ID #2600005106, Jennifer Ducote, Caffery Real Estate, Inc.. ROAM MLS
- $55,000-- bd1 ba1.2k sqft903 Chevis St, Abbeville, LA 70510For SaleMLS ID #2600007764, Harold Anderson, Real Broker, LLC. ROAM MLS
- $69,9003 bd2 ba1.2k sqft1106 Sugar Creek Rd, Saint Martinville, LA 70582For SaleMLS ID #2600009466, Amanda Peacock, RE/MAX Acadiana. ROAM MLS
- $52,9002 bd1 ba1.1k sqft213 N Landry Dr, New Iberia, LA 70560For SaleMLS ID #2600006104, Brandon Breaux, Brandon E. Breaux Real Estate. ROAM MLS
- $54,0002 bd1 ba1.1k sqft413 Armentor St, New Iberia, LA 70560For SaleMLS ID #2600008483, Denise Rangai, Real Broker, LLC. ROAM MLS
- $54,9003 bd1 ba845 sqft329 Fontelieu Dr, New Iberia, LA 70560For SaleMLS ID #2600009253, Linell Champagne, McGeeScott Realty. ROAM MLS
- $66,5003 bd1 ba1k sqft3301 Olivier Rd, Jeanerette, LA 70544For SaleMLS ID #2600007102, Tammy Luke-Watson, Compass. ROAM MLS
- $69,0003 bd1 ba1.3k sqft801 Godchaux St, Abbeville, LA 70510For SaleMLS ID #2600001224, Blake Weaver, eXp Realty, LLC. ROAM MLS
- $60,0002 bd1 ba905 sqft226&228 Soulanges Rd, Lafayette, LA 70508For SaleMLS ID #2600004207, Carole Horn, Keller Williams Realty Acadiana. ROAM MLS
- $72,5003 bd1 ba1.7k sqft1208-1210 Maude Ave, Abbeville, LA 70510For SaleMLS ID #2600004415, Kathy Dyson, Kathy Dyson Realty. ROAM MLS
- $60,0003 bd2 ba1k sqft309 E Cedar St, Lafayette, LA 70501For SaleMLS ID #2500004815, Andrea Laborde, Guidry & Co. Real Estate, Inc.. ROAM MLS
- $59,0004 bd2 ba1.9k sqft209 W Berard St, Saint Martinville, LA 70582For SaleMLS ID #2600008386, Jade Dupuis Barras, Compass. ROAM MLS
