Move into this delightful and sunlit condo! Sliders in living area open up to view of large open greenspace! Updated kitchen - granite counter tops, pass-through window from kitchen to dining area; wood cabinets, dishwasher, stove with exhaust vent to outside. Spacious bathroom has full soaking tub /shower, updated vanity & countertop. Bedroom features large windows facing pasture view. Conveniently located near shopping, grocery stores, restaurants, parks, major highways, Holy Cross Hospital and much more!
Sold for $190,000
$190,000
20061 Dunstable Cir #412, Germantown, MD 20876
1beds
542sqft
Condominium
Built in 1993
-- sqft lot
$187,400 Zestimate®
$351/sqft
$1,538 Estimated rent
Home value
$187,400
$178,000 - $197,000
$1,538/mo
Zestimate® history
Owner options
List your home for rent
$1,538/mo
Rent Zestimate®
Find your next renter with Zillow Rental Manager. Plus, with online applications, you can quickly screen prospective tenants – for free.
$1,538/mo
Rent Zestimate®
Refinance and save
$943/mo
Est. payment
Refinancing to a lower rate could help reduce your monthly payments and save thousands over the life of the loan.
$943/mo
Est. payment
Explore your selling options
Work with a Zillow partner agent
Leverage their expertise and Zillow's premium Showcase listings to get your home seen by more buyers.
Get startedList with your own agent
Get your home in front of millions of buyers by listing it on Zillow.
Learn how to do itSell it yourself
Take full control of how buyers see your home on Zillow by listing For Sale by Owner (FSBO).
List your homeWhat's special
Updated kitchenLarge open greenspaceGranite counter topsWood cabinetsMajor highwaysGrocery storesSpacious bathroom
Zillow last checked:
Listing updated:
Listed by:
Carmen Galsim 202-412-5987,
Long & Foster Real Estate, Inc.
Bought with:
Mei Hung Zhou, 530790
DMV Landmark Realty, LLC
Source: Bright MLS,MLS#: MDMC2098414
Facts & features
Interior
Bedrooms & bathrooms
- Bedrooms: 1
- Bathrooms: 1
- Full bathrooms: 1
- Main level bathrooms: 1
- Main level bedrooms: 1
Rooms
- Room types: Living Room, Dining Room, Kitchen, Bedroom 1, Bathroom 1
Basement
- Area: 0
Heating
- Central, Electric
Cooling
- Central Air, Electric
Appliances
- Included: Dishwasher, Disposal, Dryer, Exhaust Fan, Oven/Range - Electric, Range Hood, Refrigerator, Washer/Dryer Stacked, Water Heater, Electric Water Heater
- Laundry: Dryer In Unit, Washer In Unit
Features
- Combination Dining/Living, Kitchen - Galley, Upgraded Countertops, Bathroom - Tub Shower
- Flooring: Carpet, Ceramic Tile
- Doors: Sliding Glass, Six Panel
- Windows: Double Hung, Screens, Window Treatments
- Has basement: No
- Has fireplace: No
Interior area
- Total structure area: 542
- Total interior livable area: 542 sqft
- Finished area above ground: 542
- Finished area below ground: 0
Property
Parking
- Total spaces: 1
- Parking features: Assigned, Parking Space Conveys, Lighted, Parking Lot
- Details: Assigned Parking, Assigned Space #: 41
Accessibility
- Accessibility features: None
Features
- Levels: One
- Stories: 1
- Patio & porch: Patio
- Exterior features: Sidewalks, Street Lights, Play Area
- Pool features: None
- Has view: Yes
- View description: Trees/Woods, Garden
Lot
- Features: Adjoins - Open Space, Backs - Open Common Area, Backs to Trees, Corner Lot, Cul-De-Sac, Rear Yard, SideYard(s)
Details
- Additional structures: Above Grade, Below Grade
- Parcel number: 160903041815
- Zoning: R60
- Special conditions: Standard
Construction
Type & style
- Home type: Condo
- Property subtype: Condominium
Materials
- Vinyl Siding
Condition
- Very Good
- New construction: No
- Year built: 1993
Utilities & green energy
- Sewer: Public Sewer
- Water: Public
- Utilities for property: Phone Available, Cable Available
Community & HOA
Community
- Condo and coop fee: $155 monthly
- Subdivision: Scenery Pointe Codm
HOA
- Has HOA: No
- Amenities included: Tot Lots/Playground, Jogging Path, Reserved/Assigned Parking
- Services included: Common Area Maintenance, Trash, Maintenance Structure, Maintenance Grounds, Management, Reserve Funds, Snow Removal
- HOA name: OAKBROOK MANAGEMENT COMPANY
- Second HOA name: Scenery Pointe Condominium
Location
- Region: Germantown
Financial & listing details
- Price per square foot: $351/sqft
- Tax assessed value: $100,000
- Annual tax amount: $1,451
- Date on market: 6/28/2023
- Listing agreement: Exclusive Agency
- Listing terms: Cash,Conventional,FHA,VA Loan
- Inclusions: Stove, Dishwasher, Refrigerator, Clothes Washer & Dryer
- Ownership: Condominium
Price history
| Date | Event | Price |
|---|---|---|
| 8/31/2023 | Sold | $190,000$351/sqft |
Source:  Bright MLS #MDMC2098414 Report a problem Bright MLS #MDMC2098414 Report a problem | ||
| 7/5/2023 | Pending sale | $190,000$351/sqft |
Source: Bright MLS #MDMC2098414 Report a problem | ||
| 6/29/2023 | Listed for sale | $190,000+90%$351/sqft |
Source: Bright MLS #MDMC2098414 Report a problem | ||
| 12/22/2003 | Sold | $100,000+17.6%$185/sqft |
Source: Public Record Report a problem | ||
| 3/18/2003 | Sold | $85,000+65%$157/sqft |
Source: Public Record Report a problem | ||
| 3/31/1995 | Sold | $51,500$95/sqft |
Source: Public Record Report a problem | ||
Public tax history
| Year | Property taxes | Tax assessment |
|---|---|---|
| 2025 | $1,394 -5.7% | $156,667 +22.1% |
| 2024 | $1,477 +28.2% | $128,333 +28.3% |
| 2023 | $1,152 +4.4% | $100,000 |
| 2022 | $1,104 +0.1% | $100,000 |
| 2021 | $1,103 -0.1% | $100,000 |
| 2020 | $1,103 +7.2% | $100,000 |
| 2019 | $1,029 -0.2% | $100,000 +7.1% |
| 2018 | $1,031 -3.9% | $93,333 +3.7% |
| 2017 | $1,072 -12.4% | $90,000 |
| 2016 | $1,224 | $90,000 |
| 2015 | $1,224 | $90,000 -10% |
| 2014 | $1,224 | $100,000 |
| 2013 | -- | $100,000 |
| 2012 | -- | $100,000 -13% |
| 2011 | -- | $115,000 |
| 2010 | -- | $115,000 |
| 2009 | -- | $115,000 -11.5% |
| 2008 | -- | $130,000 +11.4% |
| 2007 | -- | $116,666 +12.9% |
| 2006 | -- | $103,333 +14.8% |
| 2005 | -- | $90,000 +51.2% |
| 2004 | -- | $59,532 |
| 2003 | -- | $59,532 +5.9% |
| 2002 | -- | $56,200 |
| 2001 | -- | $56,200 |
Find assessor info on the county website
Neighborhood: 20876
Nearby homes
- $319,0003 bd2 ba1.2k sqft20047 Dunstable Cir #308, Germantown, MD 20876Sold

- $305,1003 bd2 ba1.2k sqft20079 Dunstable #402, Germantown, MD 20876Off Market
- $318,2003 bd2 ba1.2k sqft20043 Dunstable Circle, Germantown, MD 20876Off Market
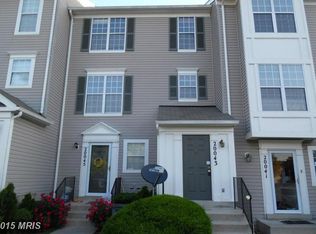
- $356,300-- bd1 ba1.2k sqft19918 Cedarbluff Dr, Germantown, MD 20876Off Market
- $371,0003 bd2 ba1.2k sqft19916 Cedarbluff Dr, Germantown, MD 20876Sold
- $344,2003 bd2 ba1.2k sqft19914 Cedarbluff Dr, Germantown, MD 20876Off Market
- $344,4003 bd1 ba1.2k sqft19900 Cedarbluff Dr, Germantown, MD 20876Off Market
- $199,9001 bd1 ba542 sqft20031 Dunstable Cir UNIT 116-24, Germantown, MD 20876For Sale
Nearby schools
GreatSchools rating
- 4/10South Lake Elementary SchoolGrades: PK-5Distance: 2.7 mi
- 4/10Neelsville Middle SchoolGrades: 6-8Distance: 0.9 mi
- 5/10Watkins Mill High SchoolGrades: 9-12Distance: 0.8 mi
Schools provided by the listing agent
- Elementary: South Lake
- Middle: Neelsville
- High: Watkins Mill
- District: Montgomery County Public Schools
Source: Bright MLS. This data may not be complete. We recommend contacting the local school district to confirm school assignments for this home.
Get a cash offer in 3 minutes
Find out how much your home could sell for in as little as 3 minutes with a no-obligation cash offer.
Estimated market value
$187,400
Get a cash offer in 3 minutes
Find out how much your home could sell for in as little as 3 minutes with a no-obligation cash offer.
Estimated market value
$187,400
- Maryland
- Montgomery County
- Germantown
- 20876
- 20061 Dunstable Cir Unit 412
Nearby cities
Nearby zip codes
Other Germantown Topics
