Skip main navigation
Sold
  • Price Unknown

    20064 Fm 1716 E, Tatum, TX 75691

    4beds
    2,450sqft
    Single Family Residence
    Built in 1999
    12.99 Acres Lot
    $588,000 Zestimate®
    $--/sqft
    $2,658 Estimated rent

    Home value

    $588,000

    Estimated sales range

    Not available

    $2,658/mo

    Zestimate® history
    Loading
    Loading...

    Owner options

    List your home for rent

    $2,658/mo

    Rent Zestimate®

    Find your next renter with Zillow Rental Manager. Plus, with online applications, you can quickly screen prospective tenants – for free.

    Learn more

    $2,658/mo

    Rent Zestimate®

    Refinance and save

    Refinancing to a lower rate could help reduce your monthly payments and save thousands over the life of the loan.

    See today's rates

    Explore your selling options

    Work with a Zillow partner agent

    Leverage their expertise and Zillow's premium Showcase listings to get your home seen by more buyers.

    Get started

    List with your own agent

    Get your home in front of millions of buyers by listing it on Zillow.

    Learn how to do it

    Sell it yourself

    Take full control of how buyers see your home on Zillow by listing For Sale by Owner (FSBO).

    List your home

    What's special

    In-ground swimming poolWood-burning fireplaceStunning austin stone fireplacePrivate backyard oasisFull wall of windowsStainless steel appliancesOpen-concept living space
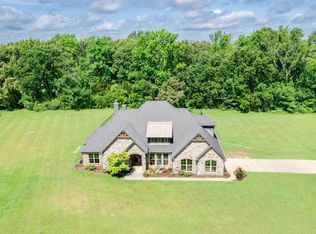
    Welcome to 20064 FM 1716 E, where luxury and serenity meet on nearly 13 acres of pristine East Texas countryside. Located within the highly acclaimed, award-winning Tatum Independent School District, this beautifully renovated 4-bedroom, 2.5-bath home with a 3-car garage is a true retreat—perfect for families, entertainers, and those who appreciate wide open spaces. Situated on 12.99 acres, the property offers both privacy and panoramic views of rolling pastureland. As you step inside, you're greeted by a warm, open-concept living space anchored by a stunning Austin stone fireplace and a full wall of windows that frame the beauty of your private backyard oasis. The interior has been thoughtfully updated with granite countertops throughout, new tile flooring, fresh paint, custom tile showers, a jacuzzi tub, crown molding, and stylish lighting fixtures. The chef's kitchen features stainless steel appliances and a breakfast bar that flows seamlessly into the living and dining areas, making the space ideal for both everyday living and hosting guests. The spacious primary suite offers a luxurious escape with its spa-inspired ensuite bathroom and generous closet space, while the additional bedrooms are equally well-appointed. A convenient half bath adds function for guests. Step outside and you’ll discover a show-stopping outdoor living area complete with a covered patio, wood-burning fireplace, granite-topped bar, Austin stone pavers, and a swiveling flatscreen TV—perfect for poolside movie nights or big game days. The in-ground swimming pool overlooks peaceful pastureland, delivering picture-perfect sunsets and starry night skies right from your backyard. Additional amenities include a dedicated storage room within the garage, hidden closets throughout the home for valuables, and fully fenced acreage with barbed wire perimeter fencing, cross-fencing, and multiple gates—ideal for livestock, recreation, or future expansion. Whether you're looking to raise a family, entertain in style, or simply escape the city, 20064 FM 1716 E offers unmatched beauty, function, and comfort—all on 12.99 acres of East Texas tranquility.

    Zillow last checked:

    Listing updated:

    Listed by:

    Myles G Wise 903-918-4463,

    Texas Real Estate Executives - Longview

    Bought with:

    Amanda Robins

    Keebaugh & Company

    Source: LGVBOARD,MLS#: 20253077MLS Logo

    Facts & features

    Interior

    Bedrooms & bathrooms
    • Bedrooms: 4
    • Bathrooms: 3
    • Full bathrooms: 2
    • 1/2 bathrooms: 1
    Rooms
    • Room types: Family Room, Utility Room, 1 Living Area
    Bedroom
    • Features: Master Bedroom Split, Walk-In Closet(s), Separate walk-In Closets
    Bathroom
    • Features: Shower and Tub, Shower and Jacuzzi Tub, Separate Water Closet, Separate Walk-in Closets, Vinyl Tile
    Dining room
    • Features: Breakfast Room, Separate Formal Dining
    Heating
    • Central Electric
    Cooling
    • Central Electric
    Appliances
    • Included: Elec Range/Oven, Microwave, Dishwasher, Electric Water Heater
    • Laundry: Laundry Room, Electric Dryer Hookup, Washer Hookup
    Features
    • Ceiling Fan(s), Pantry, Granite Counters, Ceiling Fans, High Speed Internet, Eat-in Kitchen
    • Flooring: Carpet, Tile
    • Windows: Shades/Blinds, Blinds, Double Pane Windows
    • Number of fireplaces: 2
    • Fireplace features: Wood Burning, Living Room, See Remarks
    Interior area
    • Total structure area: 2,450
    • Total interior livable area: 2,450 sqft

    Property

    Parking
    • Total spaces: 3
    • Parking features: Garage, Garage Faces Side, Garage Door Opener, Attached, Concrete
    • Attached garage spaces: 3
    • Has uncovered spaces: Yes
    Features
    • Levels: One
    • Stories: 1
    • Patio & porch: Patio, Covered
    • Exterior features: Auto Sprinkler, Sprinkler System, Rain Gutters
    • Has private pool: Yes
    • Pool features: Gunite, In Ground
    • Fencing: Cross Fenced,Barbed Wire
    Lot
    • Size: 12.99 Acres
    • Features: Landscaped
    • Topography: Rolling
    • Residential vegetation: Partially Wooded
    Details
    • Additional structures: None
    • Parcel number: 56840

    Construction

    Type & style
    • Home type: SingleFamily
    • Architectural style: Traditional
    • Property subtype: Single Family Residence
    Materials
    • Brick
    • Foundation: Slab
    • Roof: Composition
    Condition
    • Year built: 1999

    Utilities & green energy

    • Sewer: Aerobic Septic
    • Water: Private Water, City
    • Utilities for property: Electricity Available, Cable Available
    Green energy
    • Energy efficient items: Thermostat

    Community & HOA

    Community
    • Security: Security Lights
    Location
    • Region: Tatum

    Financial & listing details

    • Tax assessed value: $537,820
    • Annual tax amount: $2,573
    • Date on market: 9/19/2025
    • Listing terms: Cash,FHA,Conventional,VA Loan,Must Qualify
    • Exclusions: Personal Belongings, Curtains, Rods, Fridges
    • Road surface type: Asphalt

    Price history

    DateEventPrice
    6/30/2025Sold--
    Source: LGVBOARD #20253077 Report a problem
    6/8/2025Pending sale$599,900$245/sqft
    Source: LGVBOARD #20253077 Report a problem
    5/6/2025Listed for sale$599,900+12.1%$245/sqft
    Source: LGVBOARD #20253077 Report a problem
    8/4/2021Sold--
    Source: LGVBOARD #20212886 Report a problem
    6/21/2021Pending sale$535,000$218/sqft
    Source: LGVBOARD #20212886 Report a problem
    6/5/2021Listed for sale$535,000+105.8%$218/sqft
    Source: LGVBOARD #20212886 Report a problem
    3/29/2018Listing removed$260,000$106/sqft
    Source: HAROLD CARTER, REALTORS- LGV #20176201 Report a problem
    12/23/2017Price change$260,000-5.5%$106/sqft
    Source: HAROLD CARTER, REALTORS- LGV #20176201 Report a problem
    11/20/2017Listed for sale$275,000$112/sqft
    Source: HAROLD CARTER, REALTORS- LGV #20176201 Report a problem

    Public tax history

    YearProperty taxesTax assessment
    2025$2,573 --
    2024-- --
    2023-- --
    2022-- $490,760 +29.8%
    2021-- $378,120 -0.6%
    2020-- $380,590
    2019-- --
    2018-- $204,990
    2017-- --
    2016-- --
    2015-- --
    2014-- --
    2013-- $277,500 +25.6%
    2012-- $221,000 -1.1%
    2011-- $223,520 -1.1%
    2010-- $226,050 -1%
    2009-- $228,360
    2008-- $228,360
    2007-- --
    Find assessor info on the county website

    Neighborhood: 75691

    Nearby schools

    GreatSchools rating
    Schools provided by the listing agent
    • District: Tatum ISD

    Source: LGVBOARD. This data may not be complete. We recommend contacting the local school district to confirm school assignments for this home.