2024-Built Ranch – Move-In Ready in Cottleville Trails
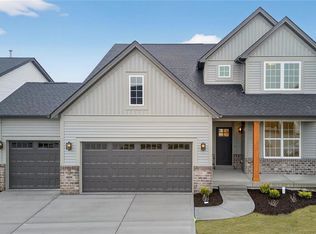
This 2,531 sq ft move-in ready single-story ranch offers low-maintenance living in the highly desirable Cottleville Trails community.
The open-concept design features 9-foot ceilings throughout the first floor and 11- foot ceiling in the great room, quartz countertops in the kitchen, and a large walk-in pantry. The primary suite offers a luxury bath, while the full unfinished basement includes an egress window and bathroom rough-in for future expansion. Additional highlights include motorized window shades throughout and a spacious 3-car tandem garage.
Outside, enjoy a black aluminum fence, expanded covered patio, and sprinkler system. The remainder of the builder’s 10-year structural warranty transfers to the buyer.
Located in the highly rated Francis Howell R-III School District, Cottleville Trails offers multiple lakes, playgrounds, paved walking trails, and a short 1-mile golf cart ride to Frankie Martin for entertainment and food trucks. You’re also minutes from charming Main Street Cottleville with local shops and restaurants, plus quick access to Hwy 364 and Hwy 40( I-64).
This rare finished ranch in a sought-after community is truly move-in ready. Schedule your showing today!
Pending
Listed by: Worth Clark Realty • Kevin B McCullough • Contact: 314-504-4783
$699,000
2007 Butte Trail Ct, Cottleville, MO 63304
3beds
2,531sqft
Single Family Residence
Built in 2024
7,836 Square Feet Lot
$-- Zestimate®
$276/sqft
$92/mo HOA
What's special
Black aluminum fenceOpen-concept designMotorized window shades throughoutLarge walk-in pantrySprinkler systemExpanded covered patio
- 65 days |
- 78 |
- 1 |
Zillow last checked:
Listing updated:
Listed by:
Kevin B McCullough 314-504-4783,
Worth Clark Realty
Source: MARIS,MLS#: 26026383 Originating MLS: St. Louis Association of REALTORS
Originating MLS: St. Louis Association of REALTORSFacts & features
Interior
Bedrooms & bathrooms
- Bedrooms: 3
- Bathrooms: 3
- Full bathrooms: 2
- 1/2 bathrooms: 1
- Main level bathrooms: 3
- Main level bedrooms: 3
Other
- Features: Floor Covering: Carpeting, Vinyl, Wood Engineered
Heating
- Forced Air, Natural Gas
Cooling
- Central Air
Features
- Basement: Concrete,Sump Pump
- Has fireplace: No
Interior area
- Total structure area: 2,531
- Total interior livable area: 2,531 sqft
- Finished area above ground: 2,531
Property
Parking
- Total spaces: 3
- Parking features: Garage - Attached
- Attached garage spaces: 3
Features
- Levels: One
- Patio & porch: Covered, Patio, Porch
- Exterior features: Other
- Fencing: Back Yard,Fenced,See Remarks
Lot
- Size: 7,836 Square Feet
- Features: Back Yard, Front Yard, Sprinklers In Front, Sprinklers In Rear
Details
- Parcel number: 30018D487000103.0000000
- Special conditions: Standard
Construction
Type & style
- Home type: SingleFamily
- Architectural style: Ranch
- Property subtype: Single Family Residence
Materials
- Brick, Vinyl Siding
Condition
- Year built: 2024
Details
- Builder name: Mckelvey
- Warranty included: Yes
Utilities & green energy
- Electric: Ameren
- Sewer: Public Sewer
- Water: Public
- Utilities for property: Cable Available, Electricity Connected, Natural Gas Connected, Sewer Connected, Water Connected
Community & HOA
Community
- Features: Clubhouse, Lake, Playground, Pool, Sidewalks, Street Lights, Storm Sewer, Trail(s)
- Subdivision: Cottleville Trails #4b
HOA
- Has HOA: Yes
- Amenities included: Association Management, Beach Access, Beach Rights, Clubhouse, Common Ground, Lake, Playground, Pool, Trail(s)
- Services included: Clubhouse, Common Area Maintenance, Pool Maintenance, Other, Pool, Snow Removal
- HOA fee: $1,100 annually
- HOA name: Cottleville Trails
Location
- Region: Cottleville
Financial & listing details
- Price per square foot: $276/sqft
- Tax assessed value: $742,745
- Annual tax amount: $10,218
- Date on market: 4/30/2026
- Cumulative days on market: 66 days
- Listing terms: Cash,Conventional,FHA,VA Loan
- Electric utility on property: Yes
Estimated market value
Not available
Estimated sales range
Not available
Not available
Price history
| Date | Event | Price |
|---|---|---|
| 5/24/2026 | Pending sale | $699,000$276/sqft |
Source:  MARIS #26026383 Report a problem MARIS #26026383 Report a problem | ||
| 4/30/2026 | Listed for sale | $699,000$276/sqft |
Source: MARIS #26026383 Report a problem | ||
Public tax history
| Year | Property taxes | Tax assessment |
|---|---|---|
| 2025 | $10,218 | $141,122 |
| 2024 | -- | -- |
Find assessor info on the county website
Monthly payment
Est. payment$--/mo
Payment breakdown
Explore the cost of this home by adjusting the details. Changes won't be saved.All calculations are estimates and provided by Zillow, Inc. for informational purposes only. Actual amounts may vary.
HOA fees may include property taxes on listings classified as Co-Ops. Contact the listing agent and/or owner for fee details.
Mortgage interest rates are dependent on a number of factors, including credit score, down payment, and repayment length. Interest rate data provided by Zillow Group Marketplace, Inc. as of 1/1/1970 from various mortgage lenders with which we have lead or other similar arrangements; the Estimated Payment is an average of those rates.
See how much you could borrow to make a competitive offer.
Climate risks
Neighborhood: 63304
Nearby schools
GreatSchools rating
- 8/10Warren Elementary SchoolGrades: K-5Distance: 1.5 mi
- 6/10Saeger Middle SchoolGrades: 6-8Distance: 1.2 mi
- 7/10Francis Howell Central High SchoolGrades: 9-12Distance: 1.4 mi
Schools provided by the listing agent
- Elementary: Warren Elem.
- Middle: Saeger Middle
- High: Francis Howell Central High
Source: MARIS. This data may not be complete. We recommend contacting the local school district to confirm school assignments for this home.
A local agent can set up tours, give advice and negotiate with sellers.


- Missouri
- Saint Charles County
- Cottleville
- 63304
- 2007 Butte Trail Ct
Nearby cities
Nearby zip codes
Other Cottleville Topics
