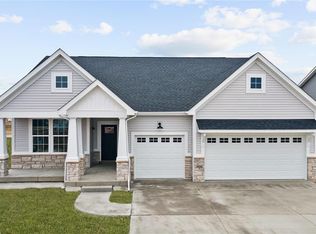
MOVE-IN READY ON HOMESITE 102! Welcome to 2009 Bruce Trail Court in the highly sought-after Cottleville Trails community. This beautiful 2-story Adams floorplan offers 4 bedrooms, 2.5 bathrooms, and an open layout designed for modern living. The first floor features 9-foot ceilings and an inviting great room anchored by a 55-inch electric fireplace. An open staircase with wrought iron spindles adds a touch of elegance, while the covered back porch creates a perfect outdoor retreat. The gourmet kitchen is a true centerpiece, showcasing quartz countertops, a custom island with added cabinetry, GE built-in ovens, gas cooktop, built-in microwave, and a stylish chimney hood. A butler’s pantry enhances both function and flow, making this home perfect for entertaining. The owner’s suite is a private retreat with a luxury bath that includes a spacious walk-in shower with a bench seat. Upstairs, three additional bedrooms provide comfort and space for family and guests. Additional highlights include a 9-foot in-grade foundation offering flexibility for the lower level and a 3-car garage for extra storage and convenience. Designed with today’s families in mind, Lot 102 at Cottleville Trails combines thoughtful details, stylish finishes, and McKelvey Homes’ renowned craftsmanship in one of the most desirable communities in the region. Schedule your tour today and discover the perfect balance of comfort, style, and function in this Adams at Cottleville Trails.
Closed
Listing Provided by: McKelvey Homes Realty, LLC
Bought with: Berkshire Hathaway HomeServices Select Properties
Price Unknown
2009 Butte Trail Ct, Cottleville, MO 63304
4beds
2,671sqft
Single Family Residence
Built in ----
7,836.44 Square Feet Lot
$529,200 Zestimate®
$--/sqft
$2,932 Estimated rent
Home value
$529,200
$482,000 - $577,000
$2,932/mo
Zestimate® history
Owner options
List your home for rent
$2,932/mo
Rent Zestimate®
Find your next renter with Zillow Rental Manager. Plus, with online applications, you can quickly screen prospective tenants – for free.
$2,932/mo
Rent Zestimate®
Refinance and save
$1,100/mo
Est. payment
Refinancing to a lower rate could help reduce your monthly payments and save thousands over the life of the loan.
$1,100/mo
Est. payment
Explore your selling options
Work with a Zillow partner agent
Leverage their expertise and Zillow's premium Showcase listings to get your home seen by more buyers.
Get startedList with your own agent
Get your home in front of millions of buyers by listing it on Zillow.
Learn how to do itSell it yourself
Take full control of how buyers see your home on Zillow by listing For Sale by Owner (FSBO).
List your homeWhat's special
Stylish chimney hoodGas cooktopGe built-in ovensBuilt-in microwave
Zillow last checked:
Listing updated:
Listing Provided by:
Barbara W Hartmann 314-518-8608,
McKelvey Homes Realty, LLC
Bought with:
Hope Mortimer, 2023018181
Berkshire Hathaway HomeServices Select Properties
Source: MARIS,MLS#: 26007773 Originating MLS: St. Louis Association of REALTORS
Originating MLS: St. Louis Association of REALTORSFacts & features
Interior
Bedrooms & bathrooms
- Bedrooms: 4
- Bathrooms: 3
- Full bathrooms: 2
- 1/2 bathrooms: 1
- Main level bathrooms: 1
Primary bedroom
- Description: Primary Bedroom with en-suite bathroom and dual walk-in closets
- Features: Floor Covering: Carpeting
- Level: Second
Bedroom 2
- Description: Bedroom with walk-in closet and window
- Features: Floor Covering: Carpeting
- Level: Second
Bedroom 3
- Description: Bedroom with walk-in closet and window
- Features: Floor Covering: Carpeting
- Level: Second
Bedroom 4
- Description: Bedroom with walk-in closet and 2 windows
- Features: Floor Covering: Carpeting
- Level: Second
Primary bathroom
- Description: Primary Bathroom with dual vanties, walk-in shower, linen closet, and water closet
- Level: Second
Bathroom
- Description: Main Floor half bathroom in common area
- Level: Main
Bathroom 2
- Description: Full Bathroom on second floor with vanty and shower/tub combo
- Level: Second
Breakfast room
- Features: Floor Covering: Luxury Vinyl Plank
- Level: Main
Den
- Features: Floor Covering: Luxury Vinyl Plank
- Level: Main
Dining room
- Features: Floor Covering: Luxury Vinyl Plank
- Level: Main
Great room
- Features: Floor Covering: Luxury Vinyl Plank
- Level: Main
Kitchen
- Features: Floor Covering: Luxury Vinyl Plank
- Level: Main
Laundry
- Level: Second
Heating
- Forced Air, Natural Gas, Other
Cooling
- Central Air, Electric
Appliances
- Included: ENERGY STAR Qualified Appliances, Stainless Steel Appliance(s), Gas Cooktop, Dishwasher, Disposal, Freezer, Microwave, Other, Double Oven, Refrigerator, Water Heater
- Laundry: 2nd Floor, Inside, Laundry Room, Washer Hookup
Features
- Breakfast Room, Butler Pantry, Ceiling Fan(s), Double Vanity, Eat-in Kitchen, Kitchen Island, Lever Faucets, Open Floorplan, Other, Pantry, Separate Dining, Separate Shower, Shower, Walk-In Closet(s), Walk-In Pantry
- Flooring: Carpet, Luxury Vinyl
- Basement: Concrete,Other,Sump Pump,Unfinished
- Number of fireplaces: 1
- Fireplace features: Electric, Great Room
Interior area
- Total interior livable area: 2,671 sqft
- Finished area above ground: 2,671
Property
Parking
- Total spaces: 3
- Parking features: Garage - Attached
- Attached garage spaces: 3
Features
- Levels: Two
- Patio & porch: Covered, Front Porch, Other, Rear Porch
- Exterior features: Other
Lot
- Size: 7,836 sqft
- Features: Back Yard, Cul-De-Sac, Front Yard, Landscaped, Other, Some Trees, Sprinklers In Front, Sprinklers In Rear
Details
- Parcel number: 30018D487000102.0000000
- Special conditions: Standard
Construction
Type & style
- Home type: SingleFamily
- Architectural style: Contemporary,Craftsman,Other
- Property subtype: Single Family Residence
Materials
- Aluminum Siding, Board & Batten Siding, Brick, Concrete, Other, Shake Siding
- Roof: Architectural Shingle
Condition
- New construction: Yes
Details
- Builder name: Mckelvey Homes
- Warranty included: Yes
Utilities & green energy
- Electric: Single Phase, Other
- Sewer: Public Sewer
- Water: Public
- Utilities for property: Cable Available, Electricity Connected, Phone Available, Sewer Connected, Water Connected
Community & neighborhood
Security
- Security features: Fire Alarm
Community
- Community features: Clubhouse, Curbs, Fishing, Lake, Other, Park, Playground, Pool, Sidewalks, Street Lights, Sewer Gutters, Trail(s)
Location
- Region: Cottleville
- Subdivision: Cottleville Trails #4b
HOA & financial
HOA
- Has HOA: Yes
- HOA fee: $1,100 annually
- Amenities included: Association Management, Barbecue, Clubhouse, Common Ground, Lake, Other, Outside Management, Park, Parking, Picnic Area, Playground, Pool, Trail(s)
- Services included: Clubhouse, Maintenance Grounds, Maintenance Parking/Roads, Common Area Maintenance, Pool Maintenance, Management, Other, Pool, Snow Removal
- Association name: Cottleville Trails
Other
Other facts
- Listing terms: Cash,Conventional,Other,VA Loan
Price history
| Date | Event | Price |
|---|---|---|
| 6/29/2026 | Sold | -- |
Source:  MARIS #26007773 Report a problem MARIS #26007773 Report a problem | ||
| 5/8/2026 | Pending sale | $739,062$277/sqft |
Source: MARIS #26007773 Report a problem | ||
| 4/2/2026 | Price change | $739,062-1.3%$277/sqft |
Source: MARIS #26007773 Report a problem | ||
| 2/4/2026 | Price change | $749,062-1.3%$280/sqft |
Source:  McKelvey Homes Report a problem McKelvey Homes Report a problem | ||
| 10/31/2025 | Price change | $759,062-3.2%$284/sqft |
Source: McKelvey Homes Report a problem | ||
| 9/9/2025 | Listed for sale | $783,767$293/sqft |
Source: McKelvey Homes Report a problem | ||
Public tax history
| Year | Property taxes | Tax assessment |
|---|---|---|
| 2025 | $931 | $15,200 |
| 2024 | -- | -- |
Find assessor info on the county website
Neighborhood: 63304

Nearby schools
GreatSchools rating
- 8/10Warren Elementary SchoolGrades: K-5Distance: 1.5 mi
- 6/10Saeger Middle SchoolGrades: 6-8Distance: 1.2 mi
- 7/10Francis Howell Central High SchoolGrades: 9-12Distance: 1.4 mi
Schools provided by the listing agent
- Elementary: Warren Elem.
- Middle: Saeger Middle
- High: Francis Howell Central High
Source: MARIS. This data may not be complete. We recommend contacting the local school district to confirm school assignments for this home.
Get a cash offer in 3 minutes
Find out how much your home could sell for in as little as 3 minutes with a no-obligation cash offer.
Estimated market value
$529,200
Get a cash offer in 3 minutes
Find out how much your home could sell for in as little as 3 minutes with a no-obligation cash offer.
Estimated market value
$529,200
- Missouri
- Saint Charles County
- Cottleville
- 63304
- 2009 Butte Trail Ct
Nearby cities
Nearby zip codes
Other Cottleville Topics
