Skip main navigation
Off market
  • $306,900

    2007 Chandler Ct, Auburn, IN 46706

    3beds
    1,724sqft
    SingleFamily
    Built in 2016
    10,580 Square Feet Lot
    $306,900 Zestimate®
    $178/sqft
    $1,894 Estimated rent

    Home value

    $306,900

    $292,000 - $322,000

    $1,894/mo

    Zestimate® history
    Loading
    Loading...

    Owner options

    List your home for rent

    $1,894/mo

    Rent Zestimate®

    Find your next renter with Zillow Rental Manager. Plus, with online applications, you can quickly screen prospective tenants – for free.

    Learn more

    $1,894/mo

    Rent Zestimate®

    Refinance and save

    $1,852/mo

    Est. payment

    Refinancing to a lower rate could help reduce your monthly payments and save thousands over the life of the loan.

    See today's rates

    $1,852/mo

    Est. payment

    Explore your selling options

    Work with a Zillow partner agent

    Leverage their expertise and Zillow's premium Showcase listings to get your home seen by more buyers.

    Get started

    List with your own agent

    Get your home in front of millions of buyers by listing it on Zillow.

    Learn how to do it

    Sell it yourself

    Take full control of how buyers see your home on Zillow by listing For Sale by Owner (FSBO).

    List your home

    What's special

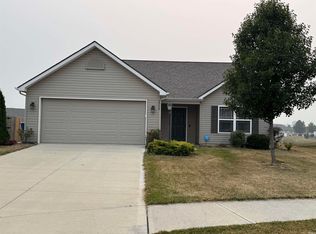
    Gorgeous ranch w/ fenced in back yard, pond view & stunning, pristine interior! This 3 bed w/den , 2 bath home is a must see & completely move-in ready! Located in the quiet & highly desired Mason's Village neighborhood in Auburn, on low traffic cul de sac, you'll enjoy extra privacy as home backs up to both pond & tree line! Built in 2016, everything has been well-maintained from the outside in! Precision landscaping w/ rock beds looking sharp against stone & vinyl exterior w/ lots of curb appeal! Step inside the beveled glass front door into an absolutely charming & pristine interior so fresh it will take your breath away! Super clean & bright atmosphere w/ delicate white, grey & wood flooring make the perfect backdrop to your own personal style! Foyer leads to open plan family/dining/kitchen area w/ vaulted ceiling & backyard views. Eat-in kitchen features dining space in front of giant sliding doors for nature watching during meal times, plus wrap-around breakfast bar counter, lots of dark cabinets, stylish backsplash, recessed lighting & stainless steel appliances. Master bedroom stars multi-colored wood accent wall w/ jack & jill vanity & walk-in shower in en suite. All bedrooms are good sized w/ ample storage throughout. Ceiling fans in living & master, carpet in bedrooms for cozier feel. Get ready to have your best summer yet from the comfort of home! Head out to the oversized patio for dining al fresco, catching some sun or BBQ's--angle of yard facing pond & tree line add additional privacy & complete fence perfect for kids or pets. Relax & catch the breeze on separate arbor swing, available for purchase. Walkable neighborhood & nearby parks, conveniently situated between Auburn Dr & Co Rd 46A for easy access to shopping, restaurants & downtown Auburn. This one will not last long in this market--take action today!

    This property is off market, which means it's not currently listed for sale or rent on Zillow. This may be different from what's available on other websites or public sources.

    Facts & features

    Interior

    Bedrooms & bathrooms
    • Bedrooms: 3
    • Bathrooms: 2
    • Full bathrooms: 2
    • Main level bathrooms: 2
    Heating
    • Forced air, Gas
    Cooling
    • Central
    Appliances
    • Included: Dishwasher, Microwave, Refrigerator
    • Laundry: Main
    Features
    • Flooring: Carpet, Laminate
    • Basement: Concrete
    Interior area
    • Total interior livable area: 1,724 sqft
    • Finished area below ground: 0

    Property

    Parking
    • Total spaces: 2
    • Parking features: Garage - Attached
    Features
    • Exterior features: Vinyl, Brick
    • Fencing: Pet Fence
    • Has view: Yes
    • View description: Water
    • Has water view: Yes
    • Water view: Water
    • Waterfront features: Pond
    Lot
    • Size: 10,580 Square Feet
    • Features: Cul-de-Sac
    Details
    • Parcel number: 171004100192000010

    Construction

    Type & style
    • Home type: SingleFamily
    Materials
    • masonry
    • Roof: Asphalt
    Condition
    • Year built: 2016

    Utilities & green energy

    • Sewer: City
    • Water: City

    Community & HOA

    HOA
    • Has HOA: Yes
    • HOA fee: $22 monthly
    Location
    • Region: Auburn

    Financial & listing details

    • Price per square foot: $178/sqft
    • Tax assessed value: $285,400
    • Annual tax amount: $2,339

    Price history

    DateEventPrice
    7/27/2020Sold$217,000-0.9%$126/sqft
    Source: Agent Provided Report a problem
    6/25/2020Pending sale$219,000$127/sqft
    Source: North Eastern Group Realty #202022947 Report a problem
    6/18/2020Listed for sale$219,000+18.4%$127/sqft
    Source: North Eastern Group Realty #202022947 Report a problem
    9/25/2019Sold$185,000$107/sqft
    Source: Agent Provided Report a problem
    8/21/2019Price change$185,000-2.6%$107/sqft
    Source: Pinnacle Group Real Estate Services #201921010 Report a problem
    8/14/2019Price change$189,900-1.9%$110/sqft
    Source: Pinnacle Group Real Estate Services #201921010 Report a problem
    7/19/2019Listed for sale$193,500-1%$112/sqft
    Source: Pinnacle Group Real Estate Services #201921010 Report a problem
    6/17/2019Listing removed$195,500$113/sqft
    Source: Pinnacle Group Real Estate Services #201921010 Report a problem
    6/12/2019Price change$195,500-1.5%$113/sqft
    Source: Pinnacle Group Real Estate Services #201921010 Report a problem
    6/9/2019Price change$198,400-0.8%$115/sqft
    Source: Pinnacle Group Real Estate Services #201921010 Report a problem
    5/31/2019Price change$199,900-1%$116/sqft
    Source: Pinnacle Group Real Estate Services #201921010 Report a problem
    5/30/2019Price change$202,000-1.9%$117/sqft
    Source: Pinnacle Group Real Estate Services #201921010 Report a problem
    5/24/2019Listed for sale$205,900$119/sqft
    Source: Pinnacle Group Real Estate Services #201921010 Report a problem

    Public tax history

    YearProperty taxesTax assessment
    2025$2,339 +11%$285,400 +2%
    2024$2,106 -8.7%$279,900 +4.6%
    2023$2,307 +9.7%$267,700 +8.1%
    2022$2,102 +18.9%$247,700 +12%
    2021$1,768 +3%$221,100 +10.3%
    2020$1,717 +0.6%$200,500 +4%
    2019$1,707 +6.7%$192,800 +6.6%
    2018$1,600 +653.8%$180,900 +6.3%
    2017$212 $170,100 +602.9%
    2016-- $24,200
    Find assessor info on the county website

    Neighborhood: 46706

    Nearby schools

    GreatSchools rating
    Schools provided by the listing agent
    • Elementary: McKenney-Harrison
    • Middle: Dekalb
    • High: Dekalb
    • District: Dekalb Central United

    Source: The MLS. This data may not be complete. We recommend contacting the local school district to confirm school assignments for this home.

    Get pre-qualified for a loan
    At Zillow Home Loans, we can pre-qualify you in as little as 5 minutes with no impact to your credit score.

    An equal housing lender. NMLS #10287.

    Sell for more on Zillow
    Get a Zillow Showcase℠ listing at no additional cost and you could sell for .
    $306,900
    2% more
    +$6,138
    With Zillow Showcase(estimated)
    $313,038