Welcome home to this beautifully maintained ranch in the desirable Summerset Ridge subdivision! Built in 2016, this move-in ready home offers approximately 1,500 square feet of thoughtfully designed living space with 3 bedrooms, 2 full baths, and a floor plan that's perfect for both everyday living and entertaining. The spacious family room flows seamlessly into the kitchen and dining area, creating a warm and inviting gathering space. The private primary suite features its own full bath, while two additional bedrooms provide plenty of room for family, guests, or a home office. Enjoy the convenience of an attached two-car garage, central air conditioning, and gas forced-air heat. Step outside to the backyard and take in the peaceful views from your pond-front lot, offering the perfect setting to relax, entertain, or enjoy your morning coffee. A concrete patio provides an ideal space for grilling and outdoor gatherings while overlooking the water.
Pending
$240,000
2009 Chandler Ct, Auburn, IN 46706
3beds
1,500sqft
:
Get pre-qualified$1,515/mo
Single Family Residence
Built in 2016
7,405 Square Feet Lot
$277,700 Zestimate®
$--/sqft
$-- HOA
What's special
- 6 days |
- 24 |
- 0 |
Zillow last checked:
Listing updated:
Listed by:
Stacy Dailey Cell:260-908-2753,
North Eastern Group Realty
Source: IRMLS,MLS#: 202628663
Facts & features
Interior
Bedrooms & bathrooms
- Bedrooms: 3
- Bathrooms: 2
- Full bathrooms: 2
- Main level bedrooms: 3
Bedroom 1
- Level: Main
Bedroom 2
- Level: Main
Family room
- Level: Main
- Area: 285
- Dimensions: 19 x 15
Kitchen
- Level: Main
- Area: 169
- Dimensions: 13 x 13
Office
- Level: Main
- Area: 132
- Dimensions: 12 x 11
Heating
- Natural Gas, Forced Air
Cooling
- Central Air
Appliances
- Included: Dishwasher, Microwave, Refrigerator, Electric Oven, Electric Range
Features
- Has basement: No
- Has fireplace: No
- Fireplace features: None
Interior area
- Total structure area: 1,500
- Total interior livable area: 1,500 sqft
- Finished area above ground: 1,500
- Finished area below ground: 0
Property
Parking
- Total spaces: 2
- Parking features: Attached
- Attached garage spaces: 2
Features
- Levels: One
- Stories: 1
- On waterfront: Yes
- Waterfront features: Pond
Lot
- Size: 7,405 Square Feet
- Dimensions: 65X115
- Features: Level
Details
- Parcel number: 171004100191.000010
Construction
Type & style
- Home type: SingleFamily
- Architectural style: Ranch
- Property subtype: Single Family Residence
Materials
- Vinyl Siding
- Foundation: Slab
Condition
- New construction: No
- Year built: 2016
Utilities & green energy
- Sewer: City
- Water: City
Community & HOA
Community
- Subdivision: Summerset Ridge
Location
- Region: Auburn
Financial & listing details
- Tax assessed value: $238,300
- Annual tax amount: $1,845
- Date on market: 7/17/2026
Estimated market value
$277,700
$264,000 - $292,000
$1,930/mo
Price history
| Date | Event | Price |
|---|---|---|
| 7/17/2026 | Pending sale | $240,000 |
Source:  IRMLS #202628663 Report a problem IRMLS #202628663 Report a problem | ||
Public tax history
| Year | Property taxes | Tax assessment |
|---|---|---|
| 2025 | $1,875 +10.5% | $238,300 +1.9% |
| 2024 | $1,697 -6% | $233,900 +4% |
| 2023 | $1,806 +11.4% | $225,000 +8% |
| 2022 | $1,621 +16.7% | $208,300 +12.4% |
| 2021 | $1,390 +3.4% | $185,400 +10.2% |
| 2020 | $1,344 -0.7% | $168,200 +4% |
| 2019 | $1,353 +7.9% | $161,700 +5.9% |
| 2018 | $1,254 +3360.3% | $152,700 +6.8% |
| 2017 | $36 | $143,000 +14200% |
| 2016 | -- | $1,000 |
Find assessor info on the county website
Monthly payment
Est. payment
Payment breakdown
Explore the cost of this home by adjusting the details. Changes won't be saved.Climate risks
Neighborhood: 46706
Nearby schools
GreatSchools rating
- 6/10McKenney-Harrison Elementary SchoolGrades: PK-5Distance: 1.6 mi
- 7/10Dekalb Middle SchoolGrades: 6-8Distance: 4 mi
- 7/10Dekalb High SchoolGrades: 9-12Distance: 3.9 mi
Schools provided by the listing agent
- Elementary: J.R. Watson
- Middle: Dekalb
- High: Dekalb
- District: Dekalb Central United
Source: IRMLS. This data may not be complete. We recommend contacting the local school district to confirm school assignments for this home.
- $284,8003 bd2 ba1.6k sqft2011 Chandler Ct, Auburn, IN 46706Off Market

- $306,9003 bd2 ba1.7k sqft2007 Chandler Ct, Auburn, IN 46706Off Market
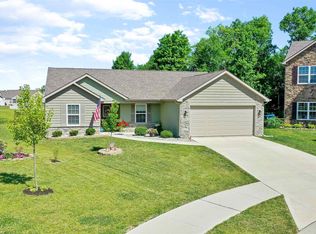
- $288,2003 bd2 ba1.5k sqft2013 Chandler Ct, Auburn, IN 46706Off Market
- $377,1005 bd3 ba2.9k sqft2005 Chandler Ct, Auburn, IN 46706Off Market
- $299,7003 bd2 ba1.7k sqft2015 Chandler Ct, Auburn, IN 46706Off Market
- $301,2003 bd2 ba1.6k sqft2011 Greyson Dr, Auburn, IN 46706Off Market
- $437,0004 bd4 ba3.9k sqft2006 Chandler Ct, Auburn, IN 46706Off Market
- $299,1003 bd2 ba1.7k sqft2013 Greyson Dr, Auburn, IN 46706Off Market
A local agent can set up tours, give advice and negotiate with sellers.
A local lender can help you make sure your offer is ready when you are.
Similar homes
- $299,9003 bd3 ba1.8k sqft2018 Greyson Dr, Auburn, IN 46706For Sale
 MLS ID #202629455, Tammy Johnson, RE/MAX Results. IRMLS
 - $244,9003 bd2 ba1.6k sqft305 W 7th St, Auburn, IN 46706For Sale
 MLS ID #202629699, Patty Seutter, CENTURY 21 Bradley Realty, Inc. IRMLS
 - $229,9004 bd2 ba1.7k sqft1203 Superior Dr, Auburn, IN 46706For Sale
 MLS ID #202628407, Eric Smith, Uptown Realty Group. IRMLS
 - $329,9004 bd3 ba1.8k sqft1506 Quinten Dr, Auburn, IN 46706For Sale
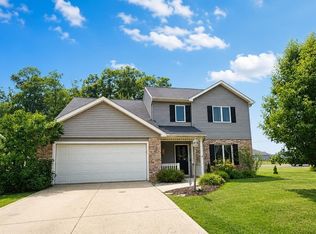 MLS ID #202629250, Grant Weber, ADT Realty. IRMLS
 - $240,0003 bd2 ba1.2k sqft1311 Lori Lea St, Auburn, IN 46706For SaleMLS ID #202619440, Miguel Guzman, CENTURY 21 Bradley Realty, Inc. IRMLS
- $275,0004 bd3 ba1.9k sqft5159 County Road 29, Auburn, IN 46706For SaleMLS ID #202628320, Linda J Middleton, Wible Realty. IRMLS
- $230,0004 bd2 ba1.7k sqft507 E 9th St, Auburn, IN 46706For SaleMLS ID #202625690, Troy M Bohrer, Coldwell Banker Real Estate Gr. IRMLS
- $299,9002 bd2 ba1.9k sqft916 Midway Dr, Auburn, IN 46706For SaleMLS ID #202629610, Jamy Merritt, Century 21 Bradley-Lake Group. IRMLS
- $294,9003 bd3 ba1.5k sqft306 Rathert Ct, Auburn, IN 46706For SaleMLS ID #202628033, Shelby VonDerau, Open Door Rentals and Real Est. IRMLS
- $229,9993 bd2 ba1.3k sqft1411 S Van Buren St, Auburn, IN 46706For SaleMLS ID #202610706, Tsasha Hernandez, Century 21 Bradley Realty, Inc. IRMLS
- from $242,7004 bd3 ba1.8k sqftLancia's Berkley II Plan, Bear Creek, Auburn, IN 46706New ConstructionLancia Homes
- $287,9002 bd2 ba1.4k sqft2355 Serenity Ct, Auburn, IN 46706For SaleMLS ID #202628698, Teri Davis-Foster, Mike Thomas Associates, Inc.. IRMLS
- from $234,3003 bd2 ba1.5k sqftLancia's Harper Plan, Bear Creek, Auburn, IN 46706New ConstructionLancia Homes
- $296,9004 bd2 ba1.2k sqft3359 County Road 72, Auburn, IN 46706For SaleMLS ID #202628078, Stacy Dailey, North Eastern Group Realty. IRMLS
- $--2 bd1 ba1.9k sqft105 S Van Buren St, Auburn, IN 46706AuctionServiceLink Auction
- from $242,6003 bd2 ba1.6k sqftLancia's Mandalay Plan, Bear Creek, Auburn, IN 46706New ConstructionLancia Homes
- from $259,9004 bd3 ba1.9k sqftLancia's Springfield II Plan, Bear Creek, Auburn, IN 46706New ConstructionLancia Homes
- from $248,1003 bd2 ba1.6k sqftLancia's Raphael I Plan, Bear Creek, Auburn, IN 46706New ConstructionLancia Homes
- from $237,8003 bd3 ba1.8k sqftLancia's Avalon II Plan, Bear Creek, Auburn, IN 46706New ConstructionLancia Homes
- from $249,2003 bd3 ba1.8k sqftLancia's Springfield I Plan, Bear Creek, Auburn, IN 46706New ConstructionLancia Homes
