Tired of mowing, trimming, and shoveling snow? It's time to start enjoying the good life! This like-new villa offers easy living with an open and airy floor plan designed for comfort and convenience. The spacious kitchen features abundant cabinetry, a raised breakfast bar, a walk-in pantry, and all-stainless-steel appliances, which are only two years old. A separate laundry room and the washer and dryer remain. 2 full baths and two spacious bedrooms, including a primary suite with an oversized 5-foot walk-in shower with dual seats, a comfort-height toilet, and a large walk-in closet. Storage is plentiful throughout the home, and the attached two-car garage includes pull-down attic stairs for additional storage space. Move in and spend less time on chores and more time enjoying life!
Active
$287,900
2355 Serenity Ct, Auburn, IN 46706
2beds
1,460sqft
:
Get pre-qualified$1,894/mo
Condominium
Built in 2023
-- sqft lot
$282,900 Zestimate®
$--/sqft
$56/mo HOA
What's special
Comfort-height toiletAttached two-car garagePrimary suiteTwo spacious bedroomsWasher and dryer remainSpacious kitchenAll-stainless-steel appliances
- 6 days |
- 189 |
- 13 |
Zillow last checked:
Listing updated:
Listed by:
Teri Davis-Foster 260-927-3168,
Mike Thomas Associates, Inc.,
Char Suntken,
Mike Thomas Associates, Inc.
Source: IRMLS,MLS#: 202628698
Facts & features
Interior
Bedrooms & bathrooms
- Bedrooms: 2
- Bathrooms: 2
- Full bathrooms: 2
- Main level bedrooms: 2
Bedroom 1
- Level: Main
Bedroom 2
- Level: Main
Dining room
- Level: Main
- Area: 132
- Dimensions: 12 x 11
Kitchen
- Level: Main
- Area: 156
- Dimensions: 13 x 12
Living room
- Level: Main
- Area: 304
- Dimensions: 16 x 19
Heating
- Natural Gas, Forced Air
Cooling
- Central Air
Appliances
- Included: Disposal, Range/Oven Hook Up Elec, Microwave, Refrigerator, Dryer-Electric, Electric Range, Electric Water Heater
- Laundry: Electric Dryer Hookup, Main Level
Features
- Breakfast Bar, Cathedral Ceiling(s), Ceiling Fan(s), Walk-In Closet(s), Laminate Counters, Eat-in Kitchen, Entrance Foyer, Open Floorplan, Pantry, Split Br Floor Plan, Stand Up Shower, Tub/Shower Combination, Great Room
- Flooring: Carpet, Vinyl
- Windows: Blinds
- Has basement: No
- Attic: Pull Down Stairs,Storage
- Has fireplace: No
Interior area
- Total structure area: 1,460
- Total interior livable area: 1,460 sqft
- Finished area above ground: 1,460
- Finished area below ground: 0
Video & virtual tour
Property
Parking
- Total spaces: 2
- Parking features: Attached, Garage Door Opener, Concrete
- Attached garage spaces: 2
- Has uncovered spaces: Yes
Features
- Levels: One
- Stories: 1
- Patio & porch: Patio
Lot
- Size: 0.32 Acres
- Dimensions: 42 x 202 x 93 x 217
- Features: Level, City/Town/Suburb
Details
- Parcel number: 171004400059.000010
Construction
Type & style
- Home type: Condo
- Property subtype: Condominium
Materials
- Stone, Vinyl Siding
- Foundation: Slab
- Roof: Asphalt
Condition
- New construction: No
- Year built: 2023
Utilities & green energy
- Sewer: City
- Water: City
Community & HOA
Community
- Security: Smoke Detector(s)
- Subdivision: Summerset Ridge
HOA
- Has HOA: Yes
- HOA fee: $56 monthly
Location
- Region: Auburn
Financial & listing details
- Tax assessed value: $278,000
- Annual tax amount: $2,201
- Date on market: 7/17/2026
- Listing terms: Cash,Conventional,FHA,VA Loan
Estimated market value
$282,900
$269,000 - $297,000
$2,373/mo
Price history
| Date | Event | Price |
|---|---|---|
| 7/17/2026 | Listed for sale | $287,900+8.3% |
Source:  IRMLS #202628698 Report a problem IRMLS #202628698 Report a problem | ||
| 3/5/2024 | Sold | $265,714-1.6% |
Source: IRMLS #202327917 Report a problem | ||
| 2/6/2024 | Pending sale | $269,917 |
Source: IRMLS #202327917 Report a problem | ||
| 8/7/2023 | Listed for sale | $269,917 |
Source: IRMLS #202327917 Report a problem | ||
Public tax history
| Year | Property taxes | Tax assessment |
|---|---|---|
| 2025 | $2,244 +5242.1% | $278,000 +2.8% |
| 2024 | $42 -5.2% | $270,500 +12781% |
| 2023 | $44 | $2,100 +10.5% |
| 2022 | -- | $1,900 |
Find assessor info on the county website
Monthly payment
Est. payment
Payment breakdown
Explore the cost of this home by adjusting the details. Changes won't be saved.Climate risks
Neighborhood: 46706
Nearby schools
GreatSchools rating
- 6/10McKenney-Harrison Elementary SchoolGrades: PK-5Distance: 1.9 mi
- 7/10Dekalb Middle SchoolGrades: 6-8Distance: 4.4 mi
- 7/10Dekalb High SchoolGrades: 9-12Distance: 4.3 mi
Schools provided by the listing agent
- Elementary: McKenney-Harrison
- Middle: Dekalb
- High: Dekalb
- District: Dekalb Central United
Source: IRMLS. This data may not be complete. We recommend contacting the local school district to confirm school assignments for this home.
- $323,5003 bd2 ba1.4k sqft2313 Chandler Way, Auburn, IN 46706Sold
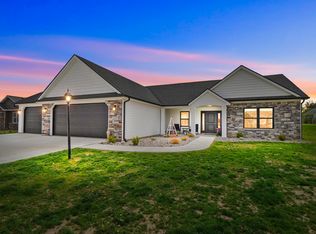
- $3,100-- bd-- ba-- sqft2315 Chandler Way #2351, Auburn, IN 46706Off Market
- $321,9753 bd2 ba1.3k sqft2315 Chandler Way, Auburn, IN 46706New Construction

- $268,7742 bd2 ba1.3k sqft2361 Serenity Ct, Auburn, IN 46706Sold

- $248,4004 bd2 ba2.6k sqft3427 County Road 46a, Auburn, IN 46706Off Market
- $2,400-- bd-- ba-- sqft2311 Chandler Way, Auburn, IN 46706Off Market
- $286,8932 bd2 ba1.4k sqft2360 Serenity Ct, Auburn, IN 46706Sold
- $50,90010,476.18 Square Feet2311 Chandler Way #91, Auburn, IN 46706Lot/Land
A local agent can set up tours, give advice and negotiate with sellers.
A local lender can help you make sure your offer is ready when you are.
Similar homes
- $299,9003 bd3 ba1.8k sqft2018 Greyson Dr, Auburn, IN 46706For Sale
 MLS ID #202629455, Tammy Johnson, RE/MAX Results. IRMLS
 - $329,9004 bd3 ba1.8k sqft1506 Quinten Dr, Auburn, IN 46706For Sale
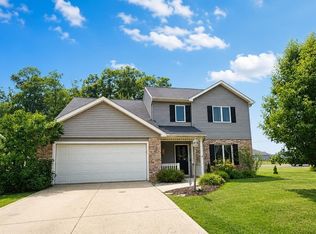 MLS ID #202629250, Grant Weber, ADT Realty. IRMLS
 - $299,9002 bd2 ba1.9k sqft916 Midway Dr, Auburn, IN 46706For Sale
 MLS ID #202629610, Jamy Merritt, Century 21 Bradley-Lake Group. IRMLS
 - $275,0004 bd3 ba1.9k sqft5159 County Road 29, Auburn, IN 46706For Sale
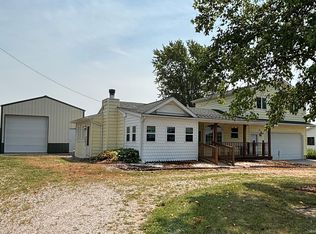 MLS ID #202628320, Linda J Middleton, Wible Realty. IRMLS
 - $290,0003 bd3 ba1.5k sqft306 Rathert Ct, Auburn, IN 46706For SaleMLS ID #202628033, Shelby VonDerau, Open Door Rentals and Real Est. IRMLS
- $296,9004 bd2 ba1.2k sqft3359 County Road 72, Auburn, IN 46706For SaleMLS ID #202628078, Stacy Dailey, North Eastern Group Realty. IRMLS
- $244,9003 bd2 ba1.6k sqft305 W 7th St, Auburn, IN 46706For SaleMLS ID #202629699, Patty Seutter, CENTURY 21 Bradley Realty, Inc. IRMLS
- $321,9753 bd2 ba1.3k sqft2315 Chandler Way, Auburn, IN 46706New ConstructionMLS ID #202608148, Danielle Genth, Minear Real Estate. IRMLS
- $--2 bd1 ba1.9k sqft105 S Van Buren St, Auburn, IN 46706AuctionServiceLink Auction
- $229,9004 bd2 ba1.7k sqft1203 Superior Dr, Auburn, IN 46706For SaleMLS ID #202628407, Eric Smith, Uptown Realty Group. IRMLS
- $334,9003 bd2 ba1.9k sqft1122 Packard Pl, Auburn, IN 46706For SaleMLS ID #202617181, Zelda Mayers, CENTURY 21 Bradley Realty, Inc. IRMLS
- $345,9004 bd2 ba1.5k sqft1700 Badger Ln, Auburn, IN 46706For SaleMLS ID #202629442, Elizabeth A Urschel, CENTURY 21 Bradley Realty, Inc. IRMLS
- from $259,9004 bd3 ba1.9k sqftLancia's Springfield II Plan, Bear Creek, Auburn, IN 46706New ConstructionLancia Homes
- $350,0003 bd3 ba1.7k sqft1908 Bent Tree Ct, Auburn, IN 46706For SaleMLS ID #202616129, Lesley Douglass, Coldwell Banker Real Estate Gr. IRMLS
- $349,9003 bd2 ba1.6k sqft5622 Arcturus Pass, Auburn, IN 46706For SaleMLS ID #202627854, Wendy France, CENTURY 21 Bradley Realty, Inc. IRMLS
- $240,0003 bd2 ba1.2k sqft1311 Lori Lea St, Auburn, IN 46706For SaleMLS ID #202619440, Miguel Guzman, CENTURY 21 Bradley Realty, Inc. IRMLS
- $394,0003 bd2 ba1.7k sqft5406 Kodiak Trl, Auburn, IN 46706For SaleMLS ID #202623629, Laura K Cobbs, Mike Thomas Assoc., Inc. IRMLS
- from $242,7004 bd3 ba1.8k sqftLancia's Berkley II Plan, Bear Creek, Auburn, IN 46706New ConstructionLancia Homes
- $230,0004 bd2 ba1.7k sqft507 E 9th St, Auburn, IN 46706For SaleMLS ID #202625690, Troy M Bohrer, Coldwell Banker Real Estate Gr. IRMLS
- from $273,4004 bd3 ba2.1k sqftLancia's Riverdale II Plan, Bear Creek, Auburn, IN 46706New ConstructionLancia Homes
