Skip main navigation
Closed
  • $268,774

    2361 Serenity Ct, Auburn, IN 46706

    2beds
    1,331sqft
    Condominium, Duplex
    Built in 2025
    -- sqft lot
    $274,500 Zestimate®
    $--/sqft
    $2,239 Estimated rent

    Home value

    $274,500

    $261,000 - $288,000

    $2,239/mo

    Zestimate® history
    Loading
    Loading...

    Owner options

    List your home for rent

    $2,239/mo

    Rent Zestimate®

    Find your next renter with Zillow Rental Manager. Plus, with online applications, you can quickly screen prospective tenants – for free.

    Learn more

    $2,239/mo

    Rent Zestimate®

    Refinance and save

    $1,725/mo

    Est. payment

    Refinancing to a lower rate could help reduce your monthly payments and save thousands over the life of the loan.

    See today's rates

    $1,725/mo

    Est. payment

    Explore your selling options

    Work with a Zillow partner agent

    Leverage their expertise and Zillow's premium Showcase listings to get your home seen by more buyers.

    Get started

    List with your own agent

    Get your home in front of millions of buyers by listing it on Zillow.

    Learn how to do it

    Sell it yourself

    Take full control of how buyers see your home on Zillow by listing For Sale by Owner (FSBO).

    List your home

    What's special

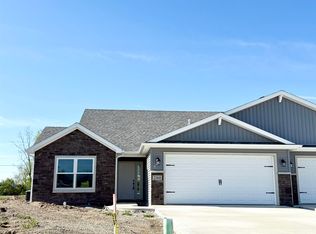
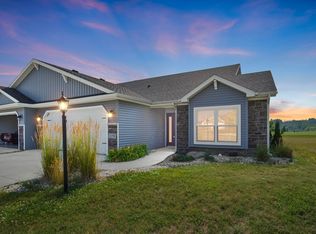
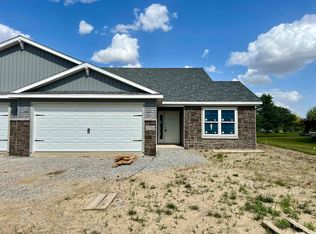
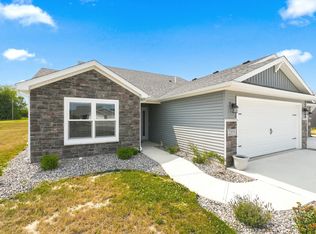
    *Accepted 72-Hour First Right Contingency.* Brand new villa home now complete in wonderful Summerset Ridge. This Traditions III floorplan features 2 bedrooms, 2 full baths, and 1331 square feet. After stepping foot into the foyer, you'll be greeted a double-door storage closet with 5 shelves and bench with cubby below. Bedroom 2 is located on the front of the home and has upgraded window seat option. Full bath located just outside of bedroom 2 and has tub/shower combination, cultured marble vanity top, high-rise elongated toilet, and brushed nickel fixtures. Dining room is open to the kitchen and has double windows for a bright and cheerful space. Spacious kitchen with upgraded maple cabinets (natural white finish) including angled upper corner cabinet, stainless steel dishwasher and mounted microwave, and spot resistant pull-down kitchen faucet. Laundry room is located between the garage and the kitchen and has upgraded 36" maple cabinets with hanging rod. Finished 2-car attached garage with oversized pull-down staircase to attic as well as 3 sheet OSB and wireless keypad for easy entry. Great room and primary bedroom are located at the back of the home with great room having chamfer ceiling, ceiling fan, 2 sets of double windows (Andersen), and Andersen sliding door that steps out onto 10x12 concrete patio. Great size primary bedroom located adjacent to great room and has ceiling fan and locking vinyl plank flooring. Private primary bath includes cultured marble vanity top, high-rise elongated toilet, 5ft walk-in shower with rain shower head, and upgraded brushed nickel fixtures. 5x8 primary walk-in closet has lots of shelving and hanging space. 95% efficient HVAC system with fresh air ventilation. Landscaping package included and will be installed when weather permits. Additional upgrades found throughout the home include rounded drywall corners, interior and exterior lighting, front door sidelite, interior door hardware, flat trim, quarter round in all areas with LVP, and exterior finishes. This great home is part of the villa association program with lawn maintenance and snow removal taken care of for you. Association dues are currently $123.00 per month as well as a once a year master association fee of $56.00.

    Zillow last checked:

    Listing updated:

    Listed by:

    Danielle Genth 260-229-1355,

    Minear Real Estate

    Bought with:

    Alyssa Leach, RB18000852

    Trueblood Real Estate, LLC.

    Source: IRMLS,MLS#: 202502520MLS Logo

    Facts & features

    Interior

    Bedrooms & bathrooms
    • Bedrooms: 2
    • Bathrooms: 2
    • Full bathrooms: 2
    • Main level bedrooms: 2
    Bedroom 1
    • Level: Main
    Bedroom 2
    • Level: Main
    Dining room
    • Level: Main
    • Area: 110
    • Dimensions: 10 x 11
    Kitchen
    • Level: Main
    • Area: 132
    • Dimensions: 11 x 12
    Living room
    • Level: Main
    • Area: 270
    • Dimensions: 15 x 18
    Heating
    • Forced Air
    Cooling
    • Central Air
    Appliances
    • Included: Disposal, Range/Oven Hk Up Gas/Elec, Dishwasher, Microwave, Electric Water Heater
    • Laundry: Dryer Hook Up Gas/Elec
    Features
    • 1st Bdrm En Suite, Breakfast Bar, Cathedral Ceiling(s), Ceiling Fan(s), Walk-In Closet(s), Laminate Counters, Countertops-Solid Surf, Entrance Foyer, Custom Cabinetry
    • Flooring: Carpet, Laminate
    • Has basement: No
    • Attic: Pull Down Stairs,Storage
    • Has fireplace: No
    Interior area
    • Total structure area: 1,331
    • Total interior livable area: 1,331 sqft
    • Finished area above ground: 1,331
    • Finished area below ground: 0

    Property

    Parking
    • Total spaces: 2
    • Parking features: Attached, Garage Door Opener, Concrete
    • Attached garage spaces: 2
    • Has uncovered spaces: Yes
    Features
    • Levels: One
    • Stories: 1
    • Patio & porch: Patio, Porch Covered
    Lot
    • Size: 9,757 Square Feet
    • Dimensions: 28x155x109x141
    • Features: Cul-De-Sac, City/Town/Suburb, Landscaped
    Details
    • Parcel number: 171004400056.000010

    Construction

    Type & style
    • Home type: Condo
    • Property subtype: Condominium, Duplex
    Materials
    • Stone, Vinyl Siding
    • Foundation: Slab
    • Roof: Asphalt,Shingle
    Condition
    • New construction: Yes
    • Year built: 2025
    Details
    • Builder name: Ideal Builders
    • Warranty included: Yes

    Utilities & green energy

    • Sewer: City
    • Water: City

    Community & HOA

    Community
    • Features: Sidewalks
    • Security: Smoke Detector(s)
    • Subdivision: Summerset Ridge
    HOA
    • Has HOA: Yes
    • HOA fee: $123 monthly
    Location
    • Region: Auburn

    Financial & listing details

    • Tax assessed value: $201,500
    • Annual tax amount: $26
    • Date on market: 1/27/2025
    • Listing terms: Cash,Conventional,FHA,USDA Loan,VA Loan

    Price history

    DateEventPrice
    6/1/2026Listing removed$278,900
    Source: IRMLS #202609435 Report a problem
    4/21/2026Price change$278,900-0.4%
    Source: IRMLS #202609435 Report a problem
    3/22/2026Listed for sale$279,900+4.1%
    Source: IRMLS #202609435 Report a problem
    7/14/2025Sold$268,774
    Source: IRMLS #202502520 Report a problem
    6/20/2025Pending sale$268,774
    Source: IRMLS #202502520 Report a problem
    1/27/2025Listed for sale$268,774
    Source: IRMLS #202502520 Report a problem

    Public tax history

    YearProperty taxesTax assessment
    2025$46 +15%$201,500 +8660.9%
    2024$40 -4.7%$2,300 +15%
    2023$42 $2,000 +11.1%
    2022-- $1,800
    Find assessor info on the county website

    Neighborhood: 46706

    Nearby schools

    GreatSchools rating
    Schools provided by the listing agent
    • Elementary: McKenney-Harrison
    • Middle: Dekalb
    • High: Dekalb
    • District: Dekalb Central United

    Source: IRMLS. This data may not be complete. We recommend contacting the local school district to confirm school assignments for this home.

    Get pre-qualified for a loan
    At Zillow Home Loans, we can pre-qualify you in as little as 5 minutes with no impact to your credit score.

    An equal housing lender. NMLS #10287.

    Sell for more on Zillow
    Get a Zillow Showcase℠ listing at no additional cost and you could sell for .
    $274,500
    2% more
    +$5,490
    With Zillow Showcase(estimated)
    $279,990