Welcome home to this beautiful and serene one-story villa nestled in Summerset Ridge Auburn. This 2 bed, 2 bath home offers 1,331sqft of thoughtfully designed living space with both comfort and function in mind. Step inside to discover inviting living areas featuring a mix of luxury vinyl plank flooring and plush carpet. The spacious living room boasts a vaulted ceiling and classic Spanish lace finish, creating an airy, open atmosphere. Rounded drywall corners throughout the home add a refined touch, while 8’ ceilings maintain a cozy and welcoming feel. The kitchen comes fully equipped with all stainless steel appliances, laminate countertops, and ample cabinet storage. The Speed Queen washer and dryer are included to boot! The adjacent coat closet includes custom organization and shoe storage for added convenience. An attic ladder provides easy access to overhead storage. The primary suite features a large, organized walk-in closet and en-suite bath, offering a private retreat. The laundry area includes upper cabinet and rack storage. Additional highlights include a Carrier high-efficiency furnace, 200 amp electrical service, and an electric water heater. Outside, enjoy the large backyard, easy-care rock landscaping, and a sense of tranquility that's hard to find. Ideally located near Field of Sleep Memorial Park, DeKalb County Fairgrounds, Bridgewater Golf Course, and plenty of dining and shopping options including The Italian Grille, Auburn’s Town Tavern, Jalapeños Mexican Grill I, Kroger, and more. Don't miss this charming villa—perfect for peaceful living with everything you need close by!
Closed
$269,000
2358 Serenity Ct, Auburn, IN 46706
2beds
1,331sqft
Condominium
Built in 2022
-- sqft lot
$286,600 Zestimate®
$--/sqft
$2,054 Estimated rent
Home value
$286,600
Estimated sales range
Not available
$2,054/mo
Zestimate® history
Owner options
List your home for rent
$2,054/mo
Rent Zestimate®
Find your next renter with Zillow Rental Manager. Plus, with online applications, you can quickly screen prospective tenants – for free.
$2,054/mo
Rent Zestimate®
Refinance and save
$1,673/mo
Est. payment
Refinancing to a lower rate could help reduce your monthly payments and save thousands over the life of the loan.
$1,673/mo
Est. payment
Explore your selling options
Work with a Zillow partner agent
Leverage their expertise and Zillow's premium Showcase listings to get your home seen by more buyers.
Get startedList with your own agent
Get your home in front of millions of buyers by listing it on Zillow.
Learn how to do itSell it yourself
Take full control of how buyers see your home on Zillow by listing For Sale by Owner (FSBO).
List your homeWhat's special
En-suite bathEasy-care rock landscapingPlush carpetSerene one-story villaThoughtfully designed living spaceVaulted ceilingOrganized walk-in closet
Zillow last checked:
Listing updated:
Listed by:
Warren Barnes Cell:260-438-5639,
North Eastern Group Realty
Bought with:
Amber Miller, RB20001177
Coldwell Banker Real Estate Group
Source: IRMLS,MLS#: 202528221
Facts & features
Interior
Bedrooms & bathrooms
- Bedrooms: 2
- Bathrooms: 2
- Full bathrooms: 2
- Main level bedrooms: 2
Bedroom 1
- Level: Main
Bedroom 2
- Level: Main
Dining room
- Level: Main
- Area: 110
- Dimensions: 11 x 10
Kitchen
- Level: Main
- Area: 130
- Dimensions: 13 x 10
Living room
- Level: Main
- Area: 252
- Dimensions: 18 x 14
Heating
- Natural Gas, Forced Air, High Efficiency Furnace
Cooling
- Central Air
Appliances
- Included: Disposal, Range/Oven Hook Up Gas, Range/Oven Hk Up Gas/Elec, Dishwasher, Microwave, Refrigerator, Washer, Dryer-Electric, Gas Oven, Gas Range, Electric Water Heater
- Laundry: Electric Dryer Hookup, Main Level, Washer Hookup
Features
- 1st Bdrm En Suite, Breakfast Bar, Cathedral Ceiling(s), Ceiling Fan(s), Vaulted Ceiling(s), Walk-In Closet(s), Laminate Counters, Countertops-Solid Surf, Crown Molding, Entrance Foyer, Split Br Floor Plan, Stand Up Shower, Tub/Shower Combination, Main Level Bedroom Suite, Custom Cabinetry
- Flooring: Carpet, Vinyl
- Windows: Window Treatments
- Basement: None
- Attic: Pull Down Stairs,Storage
- Has fireplace: No
- Fireplace features: None
Interior area
- Total structure area: 1,331
- Total interior livable area: 1,331 sqft
- Finished area above ground: 1,331
- Finished area below ground: 0
Property
Parking
- Total spaces: 2
- Parking features: Attached, Garage Door Opener, Concrete
- Attached garage spaces: 2
- Has uncovered spaces: Yes
Features
- Levels: One
- Stories: 1
- Patio & porch: Patio, Porch Covered
- Fencing: None
Lot
- Size: 0.44 Acres
- Dimensions: 90x212
- Features: Cul-De-Sac, Level, Rolling Slope, Planned Unit Development, 0-2.9999, City/Town/Suburb, Landscaped
Details
- Parcel number: 171004400054.000010
- Zoning description: Planned Development
Construction
Type & style
- Home type: Condo
- Property subtype: Condominium
Materials
- Stone, Vinyl Siding
- Foundation: Slab
- Roof: Asphalt,Shingle,Dimensional Shingles
Condition
- New construction: No
- Year built: 2022
Utilities & green energy
- Sewer: City
- Water: City
Green energy
- Energy efficient items: HVAC
Community & HOA
Community
- Features: Sidewalks
- Security: Smoke Detector(s)
- Subdivision: Summerset Ridge
HOA
- Has HOA: Yes
- HOA fee: $56 annually
Location
- Region: Auburn
Financial & listing details
- Tax assessed value: $265,500
- Annual tax amount: $2,148
- Date on market: 7/18/2025
- Listing terms: Cash,Conventional,FHA,USDA Loan,VA Loan
- Road surface type: Paved
Price history
| Date | Event | Price |
|---|---|---|
| 9/9/2025 | Sold | $269,000-2.2% |
Source:  IRMLS #202528221 Report a problem IRMLS #202528221 Report a problem | ||
| 8/13/2025 | Pending sale | $275,000 |
Source: IRMLS #202528221 Report a problem | ||
| 7/18/2025 | Price change | $275,000+18.6% |
Source: IRMLS #202528221 Report a problem | ||
| 8/10/2022 | Pending sale | $231,891 |
Source: IRMLS #202224697 Report a problem | ||
| 6/20/2022 | Listed for sale | $231,891 |
Source: IRMLS #202224697 Report a problem | ||
Public tax history
| Year | Property taxes | Tax assessment |
|---|---|---|
| 2025 | $2,142 +4.3% | $265,500 +2% |
| 2024 | $2,054 +3287.7% | $260,400 -0.7% |
| 2023 | $61 | $262,300 +9988.5% |
| 2022 | -- | $2,600 |
Find assessor info on the county website
Neighborhood: 46706
Nearby homes
- $286,8932 bd2 ba1.4k sqft2360 Serenity Ct, Auburn, IN 46706Sold
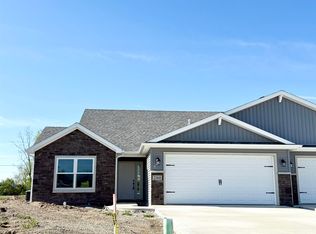
- $268,7742 bd2 ba1.3k sqft2361 Serenity Ct, Auburn, IN 46706Sold

- $272,9652 bd2 ba1.3k sqft2354 Serenity Ct, Auburn, IN 46706Sold
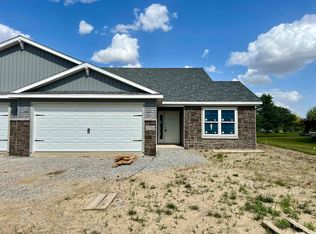
- $261,2272 bd2 ba1.2k sqft2352 Serenity Ct, Auburn, IN 46706Sold
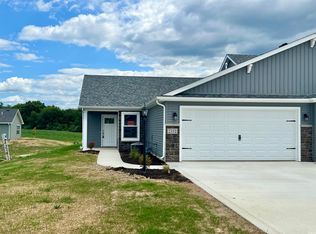
- $317,8763 bd2 ba1.5k sqft2403 Chandler Way, Auburn, IN 46706Sold
- $3,100-- bd-- ba-- sqft2401 Chandler Way #2350, Auburn, IN 46706Off Market
- $323,6213 bd2 ba1.6k sqft2405 Chandler Way, Auburn, IN 46706Sold
- $287,9002 bd2 ba1.4k sqft2355 Serenity Ct, Auburn, IN 46706For Sale
Nearby schools
GreatSchools rating
- 6/10McKenney-Harrison Elementary SchoolGrades: PK-5Distance: 2 mi
- 7/10Dekalb Middle SchoolGrades: 6-8Distance: 4.5 mi
- 7/10Dekalb High SchoolGrades: 9-12Distance: 4.3 mi
Schools provided by the listing agent
- Elementary: McKenney-Harrison
- Middle: Dekalb
- High: Dekalb
- District: Dekalb Central United
Source: IRMLS. This data may not be complete. We recommend contacting the local school district to confirm school assignments for this home.


Get pre-qualified for a loan
At Zillow Home Loans, we can pre-qualify you in as little as 5 minutes with no impact to your credit score.An equal housing lender. NMLS #10287.
Sell for more on Zillow
Get a Zillow Showcase℠ listing at no additional cost and you could sell for .
$286,600
2% more
+$5,732
With Zillow Showcase(estimated)
$292,332
- Indiana
- De Kalb County
- Auburn
- 46706
- 2358 Serenity Ct
Nearby cities
Nearby zip codes
Other Auburn Topics
