Welcome to this brand new constructed Kiracofe Home that is located in the desirable Bear Creek Estates. The Blackthorne floor plan features 3 bedrooms, 2 bathrooms that is thoughtfully balanced. Inside, the layout is open and great for entertaining with an island, stainless steel appliances that are included, custom pantry, quartz counter tops & tile backsplash. The primary bedroom offers dual vanity sinks, a walk in shower and spacious walk in closet. The other 2 remaining rooms are graciously sized with walk in closets. Enjoy the patio out back as well.
Pending
$349,900
5622 Arcturus Pass, Auburn, IN 46706
3beds
1,630sqft
Single Family Residence
Built in 2026
0.31 Acres Lot
$346,400 Zestimate®
$--/sqft
$41/mo HOA
What's special
Patio out backQuartz countertopsStainless steel appliancesCustom pantryTile backsplash
- 94 days
- 61
- 0
Likely to sell faster than
Zillow last checked:
Listing updated:
Listed by:
Wendy France Cell:260-445-2062,
CENTURY 21 Bradley Realty, Inc
Source: IRMLS,MLS#: 202627854
Facts & features
Interior
Bedrooms & bathrooms
- Bedrooms: 3
- Bathrooms: 2
- Full bathrooms: 2
- Main level bedrooms: 3
Bedroom 1
- Level: Main
Bedroom 2
- Level: Main
Dining room
- Level: Main
- Area: 130
- Dimensions: 13 x 10
Family room
- Area: 0
- Dimensions: 0 x 0
Kitchen
- Level: Main
- Area: 117
- Dimensions: 13 x 9
Living room
- Level: Main
- Area: 336
- Dimensions: 21 x 16
Office
- Area: 0
- Dimensions: 0 x 0
Heating
- Natural Gas, Forced Air
Cooling
- Central Air
Appliances
- Included: Dishwasher, Microwave, Refrigerator, Gas Range
Features
- 1st Bdrm En Suite, Vaulted Ceiling(s), Walk-In Closet(s), Countertops-Solid Surf, Entrance Foyer, Main Level Bedroom Suite
- Flooring: Carpet, Vinyl
- Has basement: No
- Attic: Storage
- Has fireplace: No
- Fireplace features: None
Interior area
- Total structure area: 1,630
- Total interior livable area: 1,630 sqft
- Finished area above ground: 1,630
- Finished area below ground: 0
Property
Parking
- Total spaces: 2
- Parking features: Attached, Garage Door Opener, Garage Utilities, Concrete
- Attached garage spaces: 2
- Has uncovered spaces: Yes
Features
- Levels: One
- Stories: 1
- Patio & porch: Patio
- Fencing: None
Lot
- Size: 0.31 Acres
- Dimensions: 95x140
- Features: Other, Landscaped
Details
- Parcel number: 171009400106.000009
Construction
Type & style
- Home type: SingleFamily
- Architectural style: Ranch
- Property subtype: Single Family Residence
Materials
- Stone, Vinyl Siding
- Foundation: Slab
- Roof: Asphalt
Condition
- New construction: No
- Year built: 2026
Utilities & green energy
- Sewer: City
- Water: City
Community & HOA
Community
- Subdivision: Bear Creek Estates
HOA
- Has HOA: Yes
- HOA fee: $488 annually
Location
- Region: Auburn
Financial & listing details
- Tax assessed value: $3,600
- Annual tax amount: $50
- Date on market: 7/12/2026
- Listing terms: Cash,FHA,USDA Loan,VA Loan
Estimated market value
$346,400
$329,000 - $364,000
$2,637/mo
Price history
| Date | Event | Price |
|---|---|---|
| 9/20/2026 | Pending sale | $349,900 |
Source:  IRMLS #202627854 Report a problem IRMLS #202627854 Report a problem | ||
| 7/12/2026 | Listed for sale | $349,900 |
Source: IRMLS #202627854 Report a problem | ||
Public tax history
| Year | Property taxes | Tax assessment |
|---|---|---|
| 2025 | $43 +4.7% | $3,600 +2.9% |
| 2024 | $41 | $3,500 +9.4% |
| 2023 | -- | $3,200 |
Find assessor info on the county website
Monthly payment
Est. payment
Payment breakdown
Explore the cost of this home by adjusting the details. Changes won't be saved.Climate risks
Neighborhood: 46706
Nearby schools
Schools provided by the listing agent
- Elementary: McKenney-Harrison
- Middle: Dekalb
- High: Dekalb
- District: Dekalb Central United
Source: IRMLS. This data may not be complete. We recommend contacting the local school district to confirm school assignments for this home.

Similar homes
- $399,9004 bd3 ba2.2k sqft3409 Pindos Ct, Auburn, IN 46706New Construction
 MLS ID #202628171, Jacalyn Jones, CENTURY 21 Bradley Realty, Inc. IRMLS
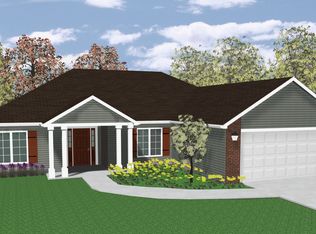
 - from $242,6003 bd2 ba1.6k sqftLancia's Mandalay Plan, Bear Creek, Auburn, IN 46706New Construction
 Lancia Homes
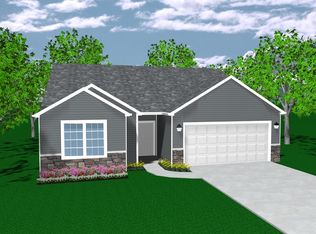
 - from $219,9003 bd2 ba1.4k sqftLancia's Rockport Plan, Bear Creek, Auburn, IN 46706New Construction
 Lancia Homes
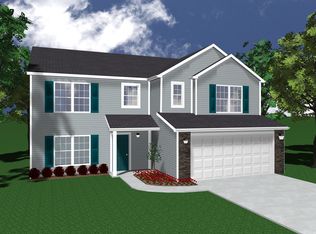
 - from $247,1004 bd3 ba1.9k sqftLancia's Chesapeake I Plan, Bear Creek, Auburn, IN 46706New Construction
 Lancia Homes
