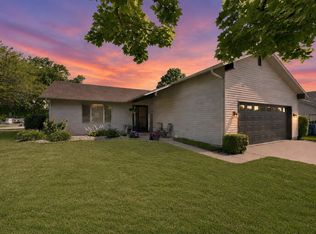
***OPEN HOUSE...Thursday 7/30 @ 5pm-7pm, Saturday 8/1 @11am-2pm OPEN HOUSE*** Welcome home to this beautifully maintained 4-bedroom, 2.5-bath residence offering 1,821 finished square feet of comfortable living space and an attached 2-car garage. This move-in-ready home features numerous updates and thoughtful upgrades throughout, including engineered hardwood flooring, USB electrical outlets, a Simplex security system, fresh paint, updated light fixtures, a new water heater (2019), and a new Bluetooth-enabled garage door opener. Step outside to enjoy the fully fenced backyard, complete with a 6-foot vinyl privacy fence and three convenient access gates—perfect for entertaining, pets, or simply relaxing in your own private outdoor space. The spacious eat-in kitchen comes fully equipped with all appliances, including newer appliances (2024). The main level offers exceptional flexibility with two separate living areas, one of which is currently being used as a formal dining room, allowing you to tailor the space to fit your lifestyle. Upstairs, you'll find all four generously sized bedrooms along with two full bathrooms. The primary suite features a private en-suite bath with a walk-in shower, creating a comfortable retreat at the end of the day. Additional storage is abundant with easily accessible attic space located above the garage. Combining modern updates, functional living spaces, and excellent storage, this well-cared-for home is ready for its next owners to move in and enjoy. ***Simplex Security System contract may be assumed by buyer, cost is $50 a month****
Active
$329,900
1506 Quinten Dr, Auburn, IN 46706
4beds
1,821sqft
:
Get pre-qualified$2,085/mo
Single Family Residence
Built in 2008
8,581 Square Feet Lot
$324,200 Zestimate®
$--/sqft
$23/mo HOA
What's special
Four generously sized bedroomsFormal dining roomThree convenient access gatesUsb electrical outletsSpacious eat-in kitchenUpdated light fixturesFresh paint
- 6 days |
- 619 |
- 26 |
Zillow last checked:
Listing updated:
Listed by:
Grant Weber Cell:260-908-4296,
ADT Realty
Source: IRMLS,MLS#: 202629250
Facts & features
Interior
Bedrooms & bathrooms
- Bedrooms: 4
- Bathrooms: 3
- Full bathrooms: 2
- 1/2 bathrooms: 1
Bedroom 1
- Level: Upper
Bedroom 2
- Level: Upper
Dining room
- Level: Main
- Area: 144
- Dimensions: 12 x 12
Family room
- Level: Main
- Area: 210
- Dimensions: 15 x 14
Kitchen
- Level: Main
- Area: 100
- Dimensions: 10 x 10
Living room
- Level: Main
- Area: 256
- Dimensions: 16 x 16
Heating
- Natural Gas, Forced Air
Cooling
- Central Air
Appliances
- Included: Dishwasher, Microwave, Refrigerator, Electric Range, Electric Water Heater, Gas Water Heater, Water Softener Owned
- Laundry: Electric Dryer Hookup, Main Level, Washer Hookup
Features
- Walk-In Closet(s), Laminate Counters, Eat-in Kitchen
- Flooring: Carpet, Laminate, Vinyl
- Has basement: No
- Attic: Pull Down Stairs,Storage
- Has fireplace: No
Interior area
- Total structure area: 2,221
- Total interior livable area: 1,821 sqft
- Finished area above ground: 1,821
- Finished area below ground: 0
Video & virtual tour
Property
Parking
- Total spaces: 2
- Parking features: Attached, Garage Door Opener, Concrete
- Attached garage spaces: 2
- Has uncovered spaces: Yes
Features
- Levels: Two
- Stories: 2
- Patio & porch: Patio, Porch Covered
- Fencing: Privacy,Vinyl
Lot
- Size: 8,581 Square Feet
- Dimensions: 54x159
- Features: Irregular Lot, City/Town/Suburb, Landscaped
Details
- Parcel number: 171004100056.000010
Construction
Type & style
- Home type: SingleFamily
- Property subtype: Single Family Residence
Materials
- Brick, Vinyl Siding
- Foundation: Slab
- Roof: Shingle
Condition
- New construction: No
- Year built: 2008
Utilities & green energy
- Sewer: City
- Water: City
Community & HOA
Community
- Security: Security System
- Subdivision: Masons Village
HOA
- Has HOA: Yes
- HOA fee: $270 annually
Location
- Region: Auburn
Financial & listing details
- Tax assessed value: $245,400
- Annual tax amount: $1,892
- Date on market: 7/21/2026
Estimated market value
$324,200
$308,000 - $340,000
$2,198/mo
Price history
| Date | Event | Price |
|---|---|---|
| 7/21/2026 | Listed for sale | $329,900+57.1% |
Source:  IRMLS #202629250 Report a problem IRMLS #202629250 Report a problem | ||
| 6/30/2020 | Sold | $210,000+2.5%$115/sqft |
Source: Agent Provided Report a problem | ||
| 5/29/2020 | Listed for sale | $204,900$113/sqft |
Source: North Eastern Group Realty #202017785 Report a problem | ||
| 5/29/2020 | Pending sale | $204,900$113/sqft |
Source: North Eastern Group Realty #202017785 Report a problem | ||
| 5/18/2020 | Listed for sale | $204,900+989.3%$113/sqft |
Source: North Eastern Group Realty #202017785 Report a problem | ||
| 1/19/2009 | Sold | $18,810$10/sqft |
Source: Public Record Report a problem | ||
Public tax history
| Year | Property taxes | Tax assessment |
|---|---|---|
| 2025 | $1,975 +11% | $245,400 +0.6% |
| 2024 | $1,779 -6.5% | $243,900 +4.4% |
| 2023 | $1,902 +10.6% | $233,600 +7.9% |
| 2022 | $1,720 +16.2% | $216,500 +11.9% |
| 2021 | $1,479 +2.6% | $193,400 +10.1% |
| 2020 | $1,441 +0.7% | $175,600 +3.4% |
| 2019 | $1,431 +5.4% | $169,800 +5.8% |
| 2018 | $1,358 -0.5% | $160,500 +5.1% |
| 2017 | $1,365 +25.1% | $152,700 -0.1% |
| 2016 | $1,090 -21% | $152,800 +7.6% |
| 2014 | $1,380 +5% | $142,000 -1.7% |
| 2013 | $1,314 -2.5% | $144,500 -0.8% |
| 2012 | $1,348 -2.1% | $145,700 -0.7% |
| 2011 | $1,378 +11.7% | $146,700 |
| 2010 | $1,233 +61.7% | $146,700 +24.5% |
| 2009 | $763 +17720.6% | $117,800 +58800% |
| 2007 | $4 | $200 |
Find assessor info on the county website
Monthly payment
Est. payment
Payment breakdown
Explore the cost of this home by adjusting the details. Changes won't be saved.Climate risks
Neighborhood: 46706
Nearby schools
GreatSchools rating
- 6/10McKenney-Harrison Elementary SchoolGrades: PK-5Distance: 1.6 mi
- 7/10Dekalb Middle SchoolGrades: 6-8Distance: 3.9 mi
- 7/10Dekalb High SchoolGrades: 9-12Distance: 3.7 mi
Schools provided by the listing agent
- Elementary: McKenney-Harrison
- Middle: Dekalb
- High: Dekalb
- District: Dekalb Central United
Source: IRMLS. This data may not be complete. We recommend contacting the local school district to confirm school assignments for this home.
- $3,700-- bd-- ba-- sqft1508 Quinten Dr, Auburn, IN 46706Off Market
- $346,9004 bd3 ba2.8k sqft1504 Quinten Dr, Auburn, IN 46706Off Market

- $344,2004 bd2 ba2.9k sqft1502 Quinten Dr, Auburn, IN 46706Off Market
- $359,9005 bd4 ba3k sqft1507 Quinten Dr, Auburn, IN 46706Sold

- $344,3003 bd2 ba2.2k sqft1509 Quinten Dr, Auburn, IN 46706Off Market
- $2,900-- bd-- ba-- sqft1703 Elm St, Auburn, IN 46706Off Market
- $358,4004 bd3 ba2.6k sqft1505 Quinten Dr, Auburn, IN 46706Off Market
- $324,3004 bd3 ba2.1k sqft1511 Quinten Dr, Auburn, IN 46706Off Market
A local agent can set up tours, give advice and negotiate with sellers.
A local lender can help you make sure your offer is ready when you are.
Similar homes
- $299,9003 bd3 ba1.8k sqft2018 Greyson Dr, Auburn, IN 46706For Sale
 MLS ID #202629455, Tammy Johnson, RE/MAX Results. IRMLS
 - $335,0003 bd3 ba2.4k sqft1503 Baron Ct, Auburn, IN 46706For Sale
 MLS ID #202620379, Morgan Sissel, COLLINS and CO REALTORS - PLYMOUTH. IRMLS
 - $347,5003 bd3 ba2.7k sqft1004 Elm St, Auburn, IN 46706For Sale
 MLS ID #202627210, Christina Koher, RE/MAX Results. IRMLS
 - $374,9003 bd3 ba2.2k sqft1601 Birch Run, Auburn, IN 46706For Sale
 MLS ID #202614579, Cynthia George, Wible Realty. IRMLS
 - $279,9003 bd2 ba1.7k sqft4352 County Road 41, Auburn, IN 46706For SaleMLS ID #202630112, Danielle Paul, CENTURY 21 Bradley Realty, Inc. IRMLS
- $299,9002 bd2 ba1.9k sqft916 Midway Dr, Auburn, IN 46706For SaleMLS ID #202629610, Jamy Merritt, Century 21 Bradley-Lake Group. IRMLS
- $290,9003 bd2 ba1.3k sqft2301 Laforge Ln, Auburn, IN 46706For SaleMLS ID #202630014, Tammy Johnson, RE/MAX Results. IRMLS
- $345,9004 bd2 ba1.5k sqft1700 Badger Ln, Auburn, IN 46706For SaleMLS ID #202629442, Elizabeth A Urschel, CENTURY 21 Bradley Realty, Inc. IRMLS
- $296,9004 bd2 ba1.2k sqft3359 County Road 72, Auburn, IN 46706For SaleMLS ID #202628078, Stacy Dailey, North Eastern Group Realty. IRMLS
- $249,9004 bd3 ba1.9k sqft5159 County Road 29, Auburn, IN 46706For SaleMLS ID #202628320, Linda J Middleton, Wible Realty. IRMLS
- $290,0003 bd3 ba1.5k sqft306 Rathert Ct, Auburn, IN 46706For SaleMLS ID #202628033, Shelby VonDerau, Open Door Rentals and Real Est. IRMLS
- $389,9003 bd4 ba2.4k sqft108 Gates Cv, Auburn, IN 46706For SaleMLS ID #202628461, Stacy Dailey, North Eastern Group Realty. IRMLS
- $321,9753 bd2 ba1.3k sqft2315 Chandler Way, Auburn, IN 46706New ConstructionMLS ID #202608148, Danielle Genth, Minear Real Estate. IRMLS
- $244,9003 bd2 ba1.6k sqft305 W 7th St, Auburn, IN 46706For SaleMLS ID #202629699, Patty Seutter, CENTURY 21 Bradley Realty, Inc. IRMLS
- $394,0003 bd2 ba1.7k sqft5406 Kodiak Trl, Auburn, IN 46706For SaleMLS ID #202623629, Laura K Cobbs, Mike Thomas Assoc., Inc. IRMLS
- $229,9004 bd2 ba1.7k sqft1203 Superior Dr, Auburn, IN 46706For SaleMLS ID #202628407, Eric Smith, Uptown Realty Group. IRMLS
- $287,9002 bd2 ba1.4k sqft2355 Serenity Ct, Auburn, IN 46706For SaleMLS ID #202628698, Teri Davis-Foster, Mike Thomas Associates, Inc.. IRMLS
- $349,9003 bd2 ba1.6k sqft5622 Arcturus Pass, Auburn, IN 46706For SaleMLS ID #202627854, Wendy France, CENTURY 21 Bradley Realty, Inc. IRMLS
- $350,0003 bd3 ba1.7k sqft1908 Bent Tree Ct, Auburn, IN 46706For SaleMLS ID #202616129, Lesley Douglass, Coldwell Banker Real Estate Gr. IRMLS
- $334,9003 bd2 ba1.9k sqft1122 Packard Pl, Auburn, IN 46706For SaleMLS ID #202617181, Zelda Mayers, CENTURY 21 Bradley Realty, Inc. IRMLS
