Under contract-accepting backup offers. LUXURY ON LAKE NETTIE PRICE IMPROVEMENT!! Experience the beauty of lake front living on Lake Nettie, ideally situated between charming Mount Dora and Eustis. Privately tucked far from the road, this exceptional residence welcomes you with a long paver driveway, generous parking, and an oversized three-car garage featuring an air-conditioned workshop perfect for hobbies, storage, or projects. From the moment you enter, the home captures breathtaking views of the water and surrounding landscape. Soaring vaulted ceilings and an open, light-filled floor plan create an elegant, yet comfortable atmosphere designed for both entertaining and everyday living. Multiple gathering spaces including formal living and dining areas, a spacious family room, and a casual dining area adjoining the kitchen offer effortless flow for hosting family and friends. The primary suite is a serene retreat, showcasing sweeping views of the lake and pool, abundant natural light, and a beautifully appointed bath featuring a walk-in shower and deep soaking tub for ultimate relaxation. A desirable split-bedroom design ensures privacy, with generously sized secondary bedrooms and ample closet space. Step outside to your own private waterfront oasis. The screened lanai frames a spectacular saltwater pool with cascading waterfall, creating the perfect setting for relaxing afternoons or evening gatherings. Stroll down to the beautiful shoreline to view all the beauty that Florida offers and then gather around the stone fire pit under the stars as the sun sets over the lake. This remarkable property offers the rare combination of peaceful, resort-style lakefront living with convenient access to shopping, dining, medical care and major roadways, making commuting effortless while preserving the tranquility of your private retreat.
Under contract
$985,000
2007 Country Club Dr, Eustis, FL 32726
4beds
3,053sqft
Single Family Residence
Built in 2003
1.78 Acres Lot
$949,800 Zestimate®
$323/sqft
$-- HOA
What's special
Screened lanaiGenerously sized secondary bedroomsAbundant natural lightBeautiful shorelineOversized three-car garageAir-conditioned workshopGenerous parking
- 136 days |
- 410 |
- 23 |
Zillow last checked:
Listing updated:
Listed by:
Timothy Cantrell 352-516-9655,
FLORIDA FIRST REALTY ASSOC LLC 352-243-5000
Source: Stellar MLS,MLS#: G5109252 Originating MLS: Lake and Sumter
Originating MLS: Lake and Sumter
Facts & features
Interior
Bedrooms & bathrooms
- Bedrooms: 4
- Bathrooms: 4
- Full bathrooms: 4
Primary bedroom
- Features: Ceiling Fan(s), Dual Closets
- Level: First
- Area: 289 Square Feet
- Dimensions: 17x17
Primary bathroom
- Features: Dual Sinks, Tub with Separate Shower Stall, Water Closet/Priv Toilet, Window/Skylight in Bath, Walk-In Closet(s)
- Level: First
- Area: 100 Square Feet
- Dimensions: 10x10
Bathroom 2
- Features: Tub With Shower
- Level: First
- Area: 195 Square Feet
- Dimensions: 13x15
Bathroom 3
- Features: Ceiling Fan(s)
- Level: First
- Area: 182 Square Feet
- Dimensions: 13x14
Bathroom 4
- Features: Ceiling Fan(s)
- Level: First
- Area: 168 Square Feet
- Dimensions: 12x14
Dining room
- Level: First
- Area: 180 Square Feet
- Dimensions: 12x15
Family room
- Level: First
- Area: 418 Square Feet
- Dimensions: 22x19
Kitchen
- Features: Breakfast Bar, Pantry, Built-in Features, Granite Counters, Kitchen Island
- Level: First
- Area: 480 Square Feet
- Dimensions: 20x24
Living room
- Level: First
- Area: 182 Square Feet
- Dimensions: 13x14
Heating
- Central
Cooling
- Central Air
Appliances
- Included: Oven, Dishwasher, Electric Water Heater, Microwave, Range, Range Hood, Refrigerator
- Laundry: Inside
Features
- Cathedral Ceiling(s), Ceiling Fan(s), Crown Molding, Eating Space In Kitchen, Kitchen/Family Room Combo, Open Floorplan, Split Bedroom, Stone Counters, Tray Ceiling(s), Vaulted Ceiling(s), Walk-In Closet(s)
- Flooring: Carpet, Ceramic Tile, Laminate, Luxury Vinyl, Hardwood
- Doors: French Doors
- Windows: Window Treatments
- Has fireplace: Yes
- Fireplace features: Family Room, Wood Burning
Interior area
- Total structure area: 4,387
- Total interior livable area: 3,053 sqft
Video & virtual tour
Property
Parking
- Total spaces: 3
- Parking features: Driveway, Garage Door Opener, Garage Faces Side, Ground Level, Oversized, Parking Pad, Workshop in Garage
- Attached garage spaces: 3
- Has uncovered spaces: Yes
- Details: Garage Dimensions: 35x22
Features
- Levels: One
- Stories: 1
- Exterior features: Irrigation System, Private Yard, Rain Gutters, Storage
- Has private pool: Yes
- Pool features: Chlorine Free, Gunite, In Ground, Salt Water, Screen Enclosure
- Has spa: Yes
- Spa features: Heated, In Ground
- Has view: Yes
- View description: Lake
- Has water view: Yes
- Water view: Lake
- Waterfront features: Beach, Lake Front, Lake Privileges
- Body of water: LAKE NETTIE
Lot
- Size: 1.78 Acres
- Dimensions: 120 x 645
- Features: Gentle Sloping, City Lot, Oversized Lot, Private, Rolling Slope
Details
- Parcel number: 131926185000000100
- Zoning: R-1
- Special conditions: None
Construction
Type & style
- Home type: SingleFamily
- Property subtype: Single Family Residence
Materials
- Block, Stone, Stucco
- Foundation: Slab
- Roof: Shingle
Condition
- Completed
- New construction: No
- Year built: 2003
Utilities & green energy
- Sewer: Septic Tank
- Water: Canal/Lake For Irrigation, Public, Well
- Utilities for property: BB/HS Internet Available, Cable Connected, Electricity Connected, Fire Hydrant, Public
Community & HOA
Community
- Pet fee: $0 monthly
- Subdivision: MOUNTAIN LAKE ESTATES BY LUDECKE
HOA
- Has HOA: No
Location
- Region: Eustis
Financial & listing details
- Price per square foot: $323/sqft
- Tax assessed value: $792,937
- Annual tax amount: $6,480
- Date on market: 3/7/2026
- Cumulative days on market: 69 days
- Listing terms: Cash,Conventional
- Ownership: Fee Simple
- Total actual rent: 0
- Electric utility on property: Yes
- Road surface type: Paved, Other
Estimated market value
$949,800
$902,000 - $997,000
$3,607/mo
Price history
| Date | Event | Price |
|---|---|---|
| 7/8/2026 | Contingent | $985,000$323/sqft |
Source:  Stellar MLS #G5109252 Report a problem Stellar MLS #G5109252 Report a problem | ||
| 7/6/2026 | Pending sale | $985,000$323/sqft |
Source: Stellar MLS #G5109252 Report a problem | ||
| 6/30/2026 | Listed for sale | $985,000$323/sqft |
Source: Stellar MLS #G5109252 Report a problem | ||
| 5/6/2026 | Pending sale | $985,000$323/sqft |
Source: Stellar MLS #G5109252 Report a problem | ||
| 4/2/2026 | Price change | $985,000-6.2%$323/sqft |
Source: Stellar MLS #G5109252 Report a problem | ||
| 3/18/2026 | Listed for sale | $1,050,000$344/sqft |
Source: Stellar MLS #G5109252 Report a problem | ||
| 3/11/2026 | Pending sale | $1,050,000$344/sqft |
Source: Stellar MLS #G5109252 Report a problem | ||
| 3/8/2026 | Listed for sale | $1,050,000+76.5%$344/sqft |
Source: Stellar MLS #G5109252 Report a problem | ||
| 3/8/2018 | Sold | $595,000-0.7%$195/sqft |
Source: Public Record Report a problem | ||
| 1/21/2018 | Pending sale | $598,900$196/sqft |
Source: Watson Realty Corp. #G4851696 Report a problem | ||
| 1/16/2018 | Listed for sale | $598,900-1.8%$196/sqft |
Source: WATSON REALTY CORP #G4851696 Report a problem | ||
| 5/6/2014 | Listing removed | $609,900$200/sqft |
Source: Watson Realty Corp #O5198427 Report a problem | ||
| 12/10/2013 | Price change | $609,900+2.3%$200/sqft |
Source: Watson Realty Corp #O5198427 Report a problem | ||
| 11/17/2013 | Price change | $595,999-11%$195/sqft |
Source: Tom Grizzard, Inc. #G4692886 Report a problem | ||
| 6/13/2013 | Price change | $669,900-2.9%$219/sqft |
Source: Tom Grizzard, Inc. #G4692886 Report a problem | ||
| 3/21/2013 | Listed for sale | $689,900-7.4%$226/sqft |
Source: Tom Grizzard, Inc. #G4692886 Report a problem | ||
| 8/13/2011 | Listing removed | $745,000$244/sqft |
Source: Pierce Realty Report a problem | ||
| 3/5/2011 | Listed for sale | $745,000+520.8%$244/sqft |
Source: Pierce Realty Report a problem | ||
| 11/19/2002 | Sold | $120,000+9.8%$39/sqft |
Source: Public Record Report a problem | ||
| 7/6/2000 | Sold | $109,285$36/sqft |
Source: Public Record Report a problem | ||
Public tax history
| Year | Property taxes | Tax assessment |
|---|---|---|
| 2025 | $6,480 +2.2% | $462,730 +2.9% |
| 2024 | $6,338 +7.1% | $449,690 +3% |
| 2023 | $5,917 +3.1% | $436,600 +3% |
| 2022 | $5,739 +3.7% | $423,890 +3% |
| 2021 | $5,533 -4.9% | $411,548 +1.4% |
| 2020 | $5,819 +0.5% | $405,866 +2.3% |
| 2019 | $5,790 -2.6% | $396,741 -4.5% |
| 2018 | $5,943 | $415,499 +2.1% |
| 2017 | $5,943 +2.3% | $406,953 +0.4% |
| 2016 | $5,808 -1.4% | $405,190 +0.7% |
| 2015 | $5,893 -2.8% | $402,374 +0.7% |
| 2014 | $6,060 +14.4% | $399,650 +1.4% |
| 2013 | $5,298 -1.1% | $393,976 -0.1% |
| 2012 | $5,358 -1.7% | $394,222 -1.6% |
| 2011 | $5,449 -2% | $400,638 -0.6% |
| 2010 | $5,562 +3.1% | $402,950 +2.7% |
| 2009 | $5,395 +0.2% | $392,357 +0.1% |
| 2008 | $5,383 -0.6% | $391,966 +3% |
| 2007 | $5,415 -4.9% | $380,550 +2.5% |
| 2006 | $5,692 +2.2% | $371,269 +3% |
| 2005 | $5,571 -0.7% | $360,456 |
| 2004 | $5,613 +209.5% | -- |
| 2003 | $1,813 +19.5% | $105,090 +11.6% |
| 2002 | $1,517 | $94,161 |
| 2001 | $1,517 | $94,161 -6.3% |
| 2000 | -- | $100,440 |
Find assessor info on the county website
Monthly payment
Est. payment
Payment breakdown
Explore the cost of this home by adjusting the details. Changes won't be saved.Climate risks
Neighborhood: 32726
Nearby schools
GreatSchools rating
- 2/10Eustis Heights Elementary SchoolGrades: PK-5Distance: 1.5 mi
- 3/10Eustis Middle SchoolGrades: 6-8Distance: 1.8 mi
- 3/10Eustis High SchoolGrades: 9-12Distance: 0.7 mi
- $709,7004 bd3 ba2.2k sqft2003 Country Club Dr, Eustis, FL 32726Off Market
- $1,922,2005 bd7 ba6.9k sqft2011 Country Club Dr, Eustis, FL 32726Off Market
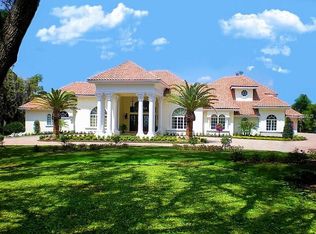
- $785,1004 bd3 ba2.6k sqft1991 Country Club Dr, Eustis, FL 32726Off Market

- $1,598,6002 bd3 ba3.7k sqft1923 Country Club Dr, Eustis, FL 32726Off Market
- $175,0001.766 AcresCountry Club Dr LOT 1, Eustis, FL 32726Sold
- $481,9003 bd3 ba2.2k sqft2025 Droylsden Ln, Eustis, FL 32726Off Market
- $491,5004 bd2 ba2.4k sqft2103 Country Club Dr, Eustis, FL 32726Off Market
- $39,600-- bd-- ba-- sqftDroylsden Ln, Eustis, FL 32726Off Market
A local agent can set up tours, give advice and negotiate with sellers.
Similar homes
- $950,0004 bd3 ba3.1k sqft29742 Squirrel Point Rd, Tavares, FL 32778For Sale
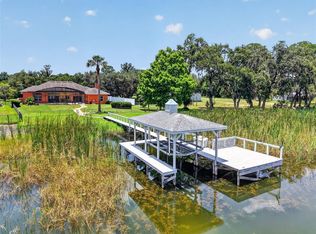
 MLS ID #G5114255, Loretta C. Maimone, ERA GRIZZARD REAL ESTATE. Stellar MLS
 - $840,0004 bd3 ba3.3k sqft15900 Acorn Cir, Tavares, FL 32778For Sale
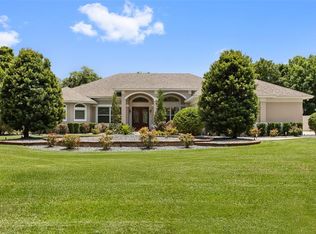 MLS ID #G5113624, Monica McDonald, EXP REALTY LLC. Stellar MLS
 - $1,100,0004 bd4 ba3.3k sqft32739 Lake Eustis Dr, Tavares, FL 32778For Sale
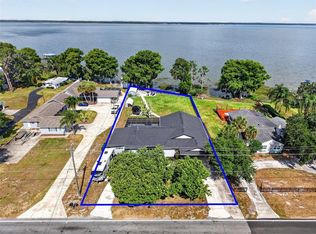 MLS ID #G5112175, Richard Trzaskoma, HICKORY HILL REALTY & MGT INC.. Stellar MLS
 - $1,175,0005 bd4 ba4.4k sqft3000 Isola Bella Blvd, Mount Dora, FL 32757For Sale
 MLS ID #O6423699, Sara Noble, OLIVE BRANCH PROPERTIES OF CENTRAL FLORIDA LLC. Stellar MLS
 - $875,0003 bd4 ba3.7k sqft20514 Bill Collins Rd, Eustis, FL 32736For SaleMLS ID #G5112461, Stacy Bracewell, ERA GRIZZARD REAL ESTATE. Stellar MLS
- $935,0004 bd4 ba4k sqft25846 Feather Ridge Ln, Sorrento, FL 32776For SaleMLS ID #O6418174, David Murray, PROMAX PROPERTY SOLUTIONS. Stellar MLS
- $899,0005 bd4 ba3.2k sqft34028 Matthews Cv, Leesburg, FL 34788For SaleMLS ID #G5112551, Bill Casey, COLDWELL BANKER VANGUARD EDGE. Stellar MLS
- $1,265,0003 bd3 ba2.9k sqft3001 Isola Bella Blvd, Mount Dora, FL 32757For SaleMLS ID #G5110322, Jo Leen Howe, MORRIS REALTY AND INVESTMENTS. Stellar MLS
- $749,0004 bd3 ba3.8k sqft1641 Edgewater Dr, Mount Dora, FL 32757For SaleMLS ID #G5112267, Craig Williams, MORRIS REALTY AND INVESTMENTS. Stellar MLS
- $1,200,0006 bd4 ba3.7k sqft27324 Grand Oak Ln, Tavares, FL 32778For SaleMLS ID #O6382196, Jenny Wemert, WEMERT GROUP REALTY LLC. Stellar MLS
- $580,0003 bd3 ba2.6k sqft19323 Park Place Blvd, Eustis, FL 32736For SaleMLS ID #G5114723, Debbie Muma, COLDWELL BANKER VANGUARD EDGE. Stellar MLS
- $994,9995 bd5 ba4.3k sqft25551 Hawks Run Ln, Sorrento, FL 32776For SaleMLS ID #O6346583, Hannah Holmes, REALTY HUB. Stellar MLS
- $1,100,0004 bd4 ba3.3k sqft8297 Day Lily Pl, Sanford, FL 32771For SaleMLS ID #OM720230, Sarah Lamoureux, FLORIDA CAPITAL REALTY. Stellar MLS
- $749,5004 bd3 ba3.1k sqft1760 Edgewater Dr, Mount Dora, FL 32757For SaleMLS ID #G5111131, Tony Jackowitch, DAVE LOWE REALTY, INC.. Stellar MLS
- $1,090,0005 bd4 ba4.1k sqft25622 Hawks Run Ln, Sorrento, FL 32776For SaleMLS ID #O6413411, Kimberly Griffin, KELLER WILLIAMS REALTY AT THE PARKS. Stellar MLS
- $800,0005 bd4 ba4k sqft1920 Edgewater Dr, Mount Dora, FL 32757For SaleMLS ID #G5113449, Loretta C. Maimone, ERA GRIZZARD REAL ESTATE. Stellar MLS
- $565,0004 bd3 ba2.9k sqft2522 Tree Meadow Loop, Apopka, FL 32712For SaleMLS ID #O6348146, Jenny Wemert, WEMERT GROUP REALTY LLC. Stellar MLS
- $665,0004 bd3 ba2.5k sqft1500 Edgewater Dr, Mount Dora, FL 32757For SaleMLS ID #O6383176, Kay Hill, UNITED REAL ESTATE PREFERRED. Stellar MLS
- $685,0004 bd3 ba3.1k sqft8237 Bridgeport Bay Cir, Mount Dora, FL 32757For SaleMLS ID #G5112496, Alessandro DiMare, COAST TO COAST REAL ESTATE PRO. Stellar MLS
- $1,080,0004 bd3 ba2.9k sqft6361 Bordeaux Cir, Sanford, FL 32771For SaleMLS ID #S5148929, Laurel Muth, TOP AGENCY REALTY INC. Stellar MLS
