Stunning Ranch Style Home with Luxurious features! Welcome to your dream home! Nestled on a serene cul-de-sac, this breathtaking zero-entry property has it all! With 4 garage doors, this home is perfect for vehicle enthusiasts! Step inside to an open floor plan with gorgeous wood floors throughout w/ a warm & inviting atmosphere. Kitchen boasts granite countertops, walk in pantry, & a premium gas stove. With 3 spacious bedrooms and 3 well appointed bathrooms to ensure comfort and privacy for all. The walkout basement provides additional living space ideal for a recreation area, room or guest suite. Outside, beautifully landscaped backyard features a wood fence for privacy & a tranquil waterfall perfect for a relaxing evening. This one of a kind property is designed for comfort, style, and accessibility. Schedule your tour today and prepare to fall in love with this exceptional home!
Sold for $375,000
$375,000
2007 Geri Cir, Cir, NE 68147
3beds
1,319sqft
Single Family Residence
Built in 2017
0.33 Acres Lot
$385,200 Zestimate®
$284/sqft
$2,259 Estimated rent
Home value
$385,200
$358,000 - $412,000
$2,259/mo
Zestimate® history
Owner options
List your home for rent
$2,259/mo
Rent Zestimate®
Find your next renter with Zillow Rental Manager. Plus, with online applications, you can quickly screen prospective tenants – for free.
$2,259/mo
Rent Zestimate®
Refinance and save
$2,123/mo
Est. payment
Refinancing to a lower rate could help reduce your monthly payments and save thousands over the life of the loan.
$2,123/mo
Est. payment
Explore your selling options
Work with a Zillow partner agent
Leverage their expertise and Zillow's premium Showcase listings to get your home seen by more buyers.
Get startedList with your own agent
Get your home in front of millions of buyers by listing it on Zillow.
Learn how to do itSell it yourself
Take full control of how buyers see your home on Zillow by listing For Sale by Owner (FSBO).
List your homeWhat's special
Beautifully landscaped backyardWood fence for privacyWalkout basementSerene cul-de-sacOpen floor planTranquil waterfallZero-entry property
Zillow last checked:
Listing updated:
Listed by:
Debra Carlson 402-306-5438,
BHHS Ambassador Real Estate
Bought with:
Anna Cecetka, 20240132
Better Homes and Gardens R.E.
Source: GPRMLS,MLS#: 22500894
Facts & features
Interior
Bedrooms & bathrooms
- Bedrooms: 3
- Bathrooms: 3
- Full bathrooms: 3
- Main level bathrooms: 2
Primary bedroom
- Features: Wood Floor, 9'+ Ceiling, Ceiling Fan(s), Walk-In Closet(s)
- Level: Main
- Area: 157.32
- Dimensions: 13.11 x 12
Bedroom 2
- Features: Wood Floor, 9'+ Ceiling
- Level: Main
- Area: 125.46
- Dimensions: 10.2 x 12.3
Bedroom 3
- Features: Wood Floor, 9'+ Ceiling
- Level: Main
- Area: 123
- Dimensions: 10 x 12.3
Primary bathroom
- Features: Full, Shower, Double Sinks
Kitchen
- Features: Wood Floor, 9'+ Ceiling, Pantry
- Level: Main
- Area: 516.14
- Dimensions: 18.11 x 28.5
Living room
- Features: Wood Floor
- Level: Main
Basement
- Area: 1319
Heating
- Natural Gas, Forced Air
Cooling
- Central Air
Appliances
- Included: Range, Oven, Refrigerator, Washer, Dishwasher, Dryer, Disposal, Microwave
- Laundry: Ceramic Tile Floor, 9'+ Ceiling
Features
- High Ceilings, Ceiling Fan(s), Pantry, Zero Step Entry
- Flooring: Wood, Ceramic Tile
- Basement: Walk-Out Access,Full,Unfinished
- Has fireplace: No
Interior area
- Total structure area: 1,319
- Total interior livable area: 1,319 sqft
- Finished area above ground: 1,319
- Finished area below ground: 0
Property
Parking
- Total spaces: 3
- Parking features: Attached, Garage Door Opener
- Attached garage spaces: 3
Accessibility
- Accessibility features: Exterior Accessible, Interior Accessible
Features
- Patio & porch: Porch, Covered Deck, Covered Patio
- Exterior features: Sprinkler System, Lighting, Separate Entrance, Zero Step Entry
- Fencing: Wood,Full
Lot
- Size: 0.33 Acres
- Dimensions: 14356 Sq Ft
- Features: Over 1/4 up to 1/2 Acre, City Lot, Cul-De-Sac, Subdivided, Public Sidewalk, Curb and Gutter, Paved
Details
- Parcel number: 011596577
- Other equipment: Sump Pump
Construction
Type & style
- Home type: SingleFamily
- Architectural style: Ranch
- Property subtype: Single Family Residence
Materials
- Cement Siding
- Foundation: Concrete Perimeter
- Roof: Composition
Condition
- Not New and NOT a Model
- New construction: No
- Year built: 2017
Utilities & green energy
- Sewer: Public Sewer
- Water: Public
- Utilities for property: Electricity Available, Natural Gas Available, Water Available, Sewer Available
Community & HOA
Community
- Subdivision: Spring Ridge
HOA
- Has HOA: No
Location
- Region: Cir
Financial & listing details
- Price per square foot: $284/sqft
- Tax assessed value: $333,622
- Annual tax amount: $7,027
- Date on market: 1/9/2025
- Listing terms: VA Loan,FHA,Conventional,Cash
- Ownership: Fee Simple
- Electric utility on property: Yes
- Road surface type: Paved
Price history
| Date | Event | Price |
|---|---|---|
| 3/5/2025 | Sold | $375,000$284/sqft |
Source:  GPRMLS #22500894 Report a problem GPRMLS #22500894 Report a problem | ||
| 1/23/2025 | Pending sale | $375,000$284/sqft |
Source: GPRMLS #22500894 Report a problem | ||
| 1/9/2025 | Listed for sale | $375,000+23.6%$284/sqft |
Source: GPRMLS #22500894 Report a problem | ||
| 9/29/2017 | Sold | $303,400$230/sqft |
Source: GPRMLS #21704267 Report a problem | ||
Public tax history
| Year | Property taxes | Tax assessment |
|---|---|---|
| 2025 | $7,527 +7.1% | $333,622 +6% |
| 2024 | $7,027 +28.2% | $314,615 |
| 2023 | $5,483 +33.9% | $314,615 +9.2% |
| 2022 | $4,094 -24.4% | $287,981 |
| 2021 | $5,417 -23.9% | $287,981 +7.4% |
| 2020 | $7,118 +4.1% | $268,038 +1.5% |
| 2019 | $6,836 -2.3% | $264,194 -2.3% |
| 2018 | $6,997 +1047.4% | $270,408 +1055.6% |
| 2017 | $610 +484.7% | $23,400 +474.7% |
| 2016 | $104 | $4,072 +98.6% |
| 2015 | $104 | $2,050 |
Find assessor info on the county website
Neighborhood: 68147
Nearby homes
- $447,5003 bd3 ba1.7k sqft2007 Geri, Bellevue, NE 68147Off Market
- $425,5003 bd2 ba2.9k sqft2002 Geri Cir, Cir, NE 68147Off Market
- $400,7003 bd2 ba1.4k sqft2002 Geri Cir, Bellevue, NE 68147Off Market
- $375,0003 bd3 ba1.2k sqft2011 Geri Cir, Cir, NE 68147Sold
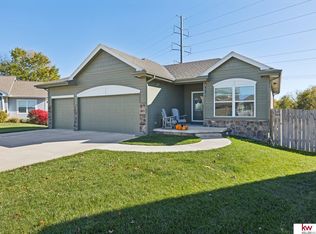
- $447,1004 bd-- ba2.1k sqft2006 Geri Cir, Cir, NE 68147Off Market
- $433,2004 bd3 ba2.1k sqft2006 Geri Cir, Bellevue, NE 68147Off Market
- $493,9003 bd3 ba2.6k sqft2015 Geri Cir, Cir, NE 68147Off Market
- $415,0004 bd3 ba2.8k sqft2010 Geri Cir, Bellevue, NE 68147Sold
Nearby schools
GreatSchools rating
- 6/10Birchcrest Elementary SchoolGrades: PK-6Distance: 2.1 mi
- 6/10Logan Fontenelle Middle SchoolGrades: 7-8Distance: 1.7 mi
- 5/10Bellevue West Sr High SchoolGrades: 9-12Distance: 0.5 mi
Schools provided by the listing agent
- Elementary: Birchcrest
- Middle: Logan Fontenelle
- High: Bellevue West
- District: Bellevue
Source: GPRMLS. This data may not be complete. We recommend contacting the local school district to confirm school assignments for this home.
Sell for more on Zillow
Get a Zillow Showcase℠ listing at no additional cost and you could sell for .
$385,200
2% more
+$7,704
With Zillow Showcase(estimated)
$392,904
Sell for more on Zillow
Get a Zillow Showcase℠ listing at no additional cost and you could sell for .
$385,200
2% more
+$7,704
With Zillow Showcase(estimated)
$392,904
- Nebraska
- Sarpy County
- Bellevue
- 68147
- 2007 Geri Cir
