*Open house 6/21 1-3* Pre-Inspected* Welcome to this like-new ranch home built in 2019, situated on a quiet cul-de-sac in one of Bellevue's best developing subdivisions, Spring Ridge. The open concept design features beautiful hardwood floors, kitchen with a center island, custom cabinets, a walk-in pantry, and large windows that fill the space with natural light. The basement was fully finished in 2023 adding a 4th bedroom, non-conforming 5th bed/office, a beautifully tiled 3rd bathroom with soaking tub, and plenty of extra living space for a theater, gym, or games. Conveniently located near Offutt AFB, Bellevue Med Center, schools, restaurants, and quick interstate access. This home is absolutely beautiful and is ready for you!
Pending
$420,000
2010 Geri Cir, Bellevue, NE 68147
4beds
2,810sqft
:
Get pre-qualified$2,994/mo
Single Family Residence
Built in 2019
6,969 Square Feet Lot
$419,500 Zestimate®
$149/sqft
$-- HOA
What's special
Quiet cul-de-sacOpen concept designBeautiful hardwood floorsWalk-in pantryCustom cabinets
- 36 days |
- 267 |
- 11 |
Zillow last checked:
Listing updated:
Listed by:
Andrew Woods 402-651-3457,
BHHS Ambassador Real Estate
Source: GPRMLS,MLS#: 22615468
Facts & features
Interior
Bedrooms & bathrooms
- Bedrooms: 4
- Bathrooms: 3
- Full bathrooms: 2
- 3/4 bathrooms: 1
- Main level bathrooms: 2
Primary bedroom
- Features: Wall/Wall Carpeting, Ceiling Fan(s)
- Level: Main
Bedroom 2
- Features: Wall/Wall Carpeting, Ceiling Fan(s)
- Level: Main
Bedroom 3
- Features: Wall/Wall Carpeting, Ceiling Fan(s)
- Level: Main
Bedroom 4
- Features: Wall/Wall Carpeting
- Level: Basement
Primary bathroom
- Features: 3/4
Dining room
- Features: Engineered Wood, Sliding Glass Door
Family room
- Features: Engineered Wood
Kitchen
- Features: Engineered Wood, Sliding Glass Door
Basement
- Area: 1491
Heating
- Natural Gas, Forced Air
Cooling
- Central Air
Appliances
- Included: Range, Refrigerator, Washer, Dishwasher, Dryer, Disposal, Microwave
Features
- Ceiling Fan(s), Pantry
- Flooring: Carpet, Ceramic Tile
- Doors: Sliding Doors
- Basement: Finished
- Has fireplace: No
Interior area
- Total structure area: 2,810
- Total interior livable area: 2,810 sqft
- Finished area above ground: 1,491
- Finished area below ground: 1,319
Property
Parking
- Total spaces: 3
- Parking features: Attached
- Attached garage spaces: 3
Features
- Patio & porch: Porch, Patio
- Exterior features: Sprinkler System
- Fencing: Vinyl
Lot
- Size: 6,969 Square Feet
- Dimensions: 68 x 88
- Features: Up to 1/4 Acre., Cul-De-Sac, Subdivided
Details
- Parcel number: 011596580
Construction
Type & style
- Home type: SingleFamily
- Architectural style: Ranch
- Property subtype: Single Family Residence
Materials
- Masonite
- Foundation: Concrete Perimeter
Condition
- Not New and NOT a Model
- New construction: No
- Year built: 2019
Utilities & green energy
- Sewer: Public Sewer
- Water: Public
- Utilities for property: Electricity Available, Natural Gas Available, Water Available, Sewer Available
Community & HOA
Community
- Subdivision: Spring Ridge
HOA
- Has HOA: No
Location
- Region: Bellevue
Financial & listing details
- Price per square foot: $149/sqft
- Tax assessed value: $395,071
- Annual tax amount: $8,913
- Date on market: 6/18/2026
- Listing terms: VA Loan,FHA,Conventional,Cash
- Ownership: Fee Simple
- Electric utility on property: Yes
Estimated market value
$419,500
$399,000 - $440,000
$2,809/mo
Price history
| Date | Event | Price |
|---|---|---|
| 6/30/2026 | Pending sale | $420,000$149/sqft |
Source:  GPRMLS #22615468 Report a problem GPRMLS #22615468 Report a problem | ||
| 6/17/2026 | Listed for sale | $420,000+21%$149/sqft |
Source: GPRMLS #22615468 Report a problem | ||
| 2/26/2021 | Listing removed | -- |
Source: Sudbeck Homes Report a problem | ||
| 2/17/2021 | Listed for sale | $347,170+11.6%$124/sqft |
Source: Sudbeck Homes Report a problem | ||
| 1/22/2021 | Sold | $311,000+1.3%$111/sqft |
Source: GPRMLS #22025461 Report a problem | ||
| 1/22/2021 | Pending sale | $307,000$109/sqft |
Source: NP Dodge Real Estate #22025461 Report a problem | ||
| 1/22/2021 | Listed for sale | $307,000$109/sqft |
Source: NP Dodge Real Estate #22025461 Report a problem | ||
| 11/11/2020 | Pending sale | $307,000-11.6%$109/sqft |
Source: GPRMLS #22025461 Report a problem | ||
| 6/15/2020 | Listed for sale | $347,170+11.3%$124/sqft |
Source: Sudbeck Homes Report a problem | ||
| 5/11/2020 | Listing removed | $312,000$111/sqft |
Source: Better Homes and Gardens Real Estate The Good Life Group #22005512 Report a problem | ||
| 6/8/2018 | Listed for sale | $312,000$111/sqft |
Source: CBSHOME Real Estate 159 Dodge #21805871 Report a problem | ||
Public tax history
| Year | Property taxes | Tax assessment |
|---|---|---|
| 2025 | $8,913 +5.5% | $395,071 +6.3% |
| 2024 | $8,451 +7.4% | $371,701 |
| 2023 | $7,865 +1.1% | $371,701 +24.7% |
| 2022 | $7,783 +3.6% | $298,053 |
| 2021 | $7,510 +1.5% | $298,053 +7% |
| 2020 | $7,398 +42.6% | $278,573 +38.9% |
| 2019 | $5,189 +757% | $200,546 +757% |
| 2018 | $605 -0.7% | $23,400 |
| 2017 | $610 +484.7% | $23,400 +474.7% |
| 2016 | $104 | $4,072 +98.6% |
| 2015 | $104 | $2,050 |
Find assessor info on the county website
Monthly payment
Est. payment
Payment breakdown
Explore the cost of this home by adjusting the details. Changes won't be saved.Climate risks
Neighborhood: 68147
Nearby schools
GreatSchools rating
- 6/10Birchcrest Elementary SchoolGrades: PK-6Distance: 2.1 mi
- 6/10Logan Fontenelle Middle SchoolGrades: 7-8Distance: 1.7 mi
- 5/10Bellevue West Sr High SchoolGrades: 9-12Distance: 0.5 mi
Schools provided by the listing agent
- Elementary: Birchcrest
- Middle: Logan Fontenelle
- High: Bellevue West
- District: Bellevue
Source: GPRMLS. This data may not be complete. We recommend contacting the local school district to confirm school assignments for this home.
- $392,2003 bd1 ba1.5k sqft2014 Geri Cir, Cir, NE 68147Off Market
- $390,1003 bd-- ba1.5k sqft2014 Geri Cir, Bellevue, NE 68147Off Market

- $446,6004 bd-- ba2.1k sqft2006 Geri Cir, Cir, NE 68147Off Market
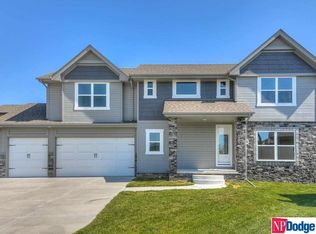
- $432,7004 bd3 ba2.1k sqft2006 Geri Cir, Bellevue, NE 68147Off Market
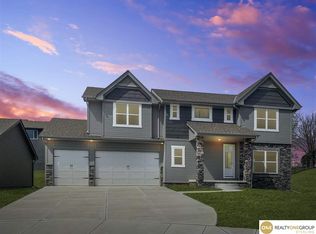
- $439,9004 bd-- ba2.1k sqft2013 Gindy Cir, Cir, NE 68147Off Market
- $413,4003 bd2 ba1.5k sqft2017 Gindy Cir, Cir, NE 68147Off Market
- $403,6003 bd2 ba1.5k sqft2017 Gindy Cir, Bellevue, NE 68147Off Market
- $382,3003 bd2 ba1.4k sqft2018 Geri Cir, Cir, NE 68147Off Market
A local agent can set up tours, give advice and negotiate with sellers.
Similar homes
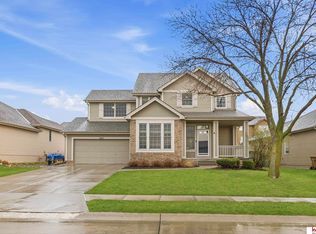
- $425,0004 bd4 ba3.5k sqft9407 S 27th St, Bellevue, NE 68147For Sale
 MLS ID #22619249, Michaela Simms, Keller Williams Greater Omaha. GPRMLS
 - $459,9004 bd3 ba2.3k sqft8519 S 63rd St, Papillion, NE 68157For Sale
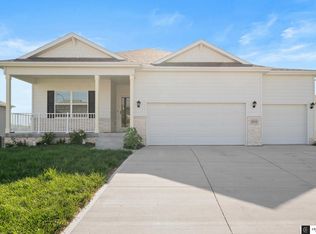 MLS ID #22620824, AJ Johnson, CENTURY 21 Century Real Estate. GPRMLS
 - $419,5004 bd3 ba2.4k sqft1916 Canyon St, Bellevue, NE 68123For Sale
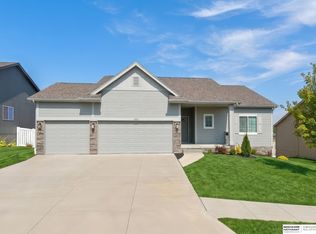 MLS ID #22616689, Mike George, BHHS Ambassador Real Estate. GPRMLS
 - $430,0003 bd3 ba3.1k sqft10817 S 111th St, Papillion, NE 68046For Sale
 MLS ID #22620795, Gina Tejral, Toast Real Estate. GPRMLS
 - $429,9004 bd3 ba2.6k sqft17203 Jackson Ave, Gretna, NE 68028For SaleMLS ID #22620611, Tyler Weaver, NextHome Signature Real Estate. GPRMLS
- $420,0004 bd3 ba2.1k sqft6417 Clear Creek St, Bellevue, NE 68157For SaleMLS ID #22617907, Andy Jackson, Better Homes and Gardens R.E.. GPRMLS
- $450,0004 bd4 ba3k sqft17706 Rampart St, Omaha, NE 68136For SaleMLS ID #22620833, Michael Shekhtman, BHHS Ambassador Real Estate. GPRMLS
- $475,0004 bd3 ba2.6k sqft8127 S 196th St, Gretna, NE 68028For SaleMLS ID #22621018, Brooke Ayoub, RE/MAX Results. GPRMLS
- $450,0004 bd3 ba2.9k sqft6327 S 208th Ave, Elkhorn, NE 68022For SaleMLS ID #22620356, Michael Maley, BHHS Ambassador Real Estate. GPRMLS
- $415,0004 bd3 ba2.4k sqft8808 N 156th Ave, Bennington, NE 68007For SaleMLS ID #22617870, Linda McQueen, BHHS Ambassador Real Estate. GPRMLS
- $449,0004 bd3 ba2.9k sqft21052 Monroe St, Elkhorn, NE 68022For SaleMLS ID #22619250, Katy Hackworth, BHHS Ambassador Real Estate. GPRMLS
- $489,0005 bd4 ba3.3k sqft1255 Limerick Rd, Papillion, NE 68046For SaleMLS ID #22619143, John Lytle, NP Dodge RE Sales Inc Sarpy. GPRMLS
- $412,0004 bd3 ba2.6k sqft1086 Deveron Dr, Council Bluffs, IA 51503For SaleMLS ID #26-1254, Mackenzie L Shelton, Realty One Group Sterling. SWIAR
- $389,9004 bd4 ba2.5k sqft8022 N 84th St, Omaha, NE 68122For SaleMLS ID #22618366, Komron Ergashev, BHHS Ambassador Real Estate. GPRMLS
- $449,9004 bd4 ba2.8k sqft680 N 11th Cir, Springfield, NE 68059For SaleMLS ID #26-1448, Susan Noland - Hunter, Heartland Properties. SWIAR
- $374,9004 bd4 ba2.4k sqft18047 Sunridge St, Omaha, NE 68136For SaleMLS ID #22619527, Kelsey Cronin, BHHS Ambassador Real Estate. GPRMLS
- $430,0004 bd3 ba2.8k sqft21214 Polk St, Elkhorn, NE 68022For SaleMLS ID #22617168, Chris Beaton, BHHS Ambassador Real Estate. GPRMLS
- $435,0004 bd3 ba2.6k sqft16624 Hanover St, Bennington, NE 68007For SaleMLS ID #22616176, Mike Tesnar, BHHS Ambassador Real Estate. GPRMLS
- $400,0004 bd3 ba2.7k sqft20802 Charles St, Elkhorn, NE 68022For SaleMLS ID #22616172, Kirstin Brown, NP Dodge RE Sales Inc 148Dodge. GPRMLS
- $469,9005 bd4 ba3k sqft17022 Centennial Rd, Omaha, NE 68136For SaleMLS ID #22619072, Nicki Headen, eXp Realty LLC. GPRMLS
