Welcome home to this gorgeous two-story residence in sought-after Bellevue, offering 4 bedrooms, 4 bathrooms, and a finished basement designed for comfortable living and entertaining… PLUS NEW ROOF and HVAC in 2023! The stunning kitchen is the heart of the home, seamlessly opening to a cozy sitting room and dining area, and features granite counters and a spacious bar-top island—perfect for gatherings and everyday living. Retreat to the oversized primary suite complete with a private sitting area and a luxurious double-sided fireplace, walk in closet and an en-suite bath with dual sink vanity, and a large soaking tub for ultimate relaxation. Step outside to enjoy your own backyard oasis with an above-ground pool and deck—ideal for summer fun and entertaining. Conveniently located just minutes from Offutt Air Force Base, shopping, dining, and easy access to Interstate 80, this home combines comfort, style, and location. Don’t miss this incredible opportunity!
Pending
$425,000
9407 S 27th St, Bellevue, NE 68147
4beds
3,593sqft
Single Family Residence
Built in 2004
7,840 Square Feet Lot
$420,400 Zestimate®
$118/sqft
$9/mo HOA
What's special
Gorgeous two-story residenceStunning kitchenDining areaPrivate sitting areaCozy sitting roomOversized primary suiteLuxurious double-sided fireplace
- 85 days
- 35
- 5
Likely to sell faster than
Zillow last checked:
Listing updated:
Listed by:
Michaela Simms 402-881-9377,
Keller Williams Greater Omaha
Source: GPRMLS,MLS#: 22619249
Facts & features
Interior
Bedrooms & bathrooms
- Bedrooms: 4
- Bathrooms: 4
- Full bathrooms: 2
- 3/4 bathrooms: 1
- 1/2 bathrooms: 1
- Main level bathrooms: 1
Primary bedroom
- Features: Wall/Wall Carpeting, Window Covering, Fireplace, Ceiling Fan(s), Walk-In Closet(s)
- Level: Second
Bedroom 2
- Features: Wall/Wall Carpeting, Window Covering, Ceiling Fan(s)
- Level: Second
Bedroom 3
- Features: Wall/Wall Carpeting, Window Covering, Ceiling Fan(s)
- Level: Second
Bedroom 4
- Features: Window Covering, Ceiling Fan(s)
- Level: Basement
Primary bathroom
- Features: Full, Shower, Double Sinks
Family room
- Features: Window Covering, Fireplace, Ceiling Fan(s), Luxury Vinyl Plank
- Level: Main
Kitchen
- Features: Dining Area, Pantry, Luxury Vinyl Plank
- Level: Main
Living room
- Features: Window Covering, Luxury Vinyl Plank
- Level: Main
Basement
- Area: 1222
Heating
- Natural Gas, Forced Air
Cooling
- Central Air
Appliances
- Included: Oven, Refrigerator, Dishwasher, Disposal, Cooktop
Features
- Windows: Window Coverings
- Basement: Finished
- Number of fireplaces: 2
- Fireplace features: Family Room, Master Bedroom
Interior area
- Total structure area: 3,593
- Total interior livable area: 3,593 sqft
- Finished area above ground: 2,371
- Finished area below ground: 1,222
Property
Parking
- Total spaces: 2
- Parking features: Attached
- Attached garage spaces: 2
Features
- Levels: Two
- Patio & porch: Patio, Enclosed Porch
- Exterior features: Sprinkler System
- Has private pool: Yes
- Pool features: Above Ground
- Fencing: Wood,Full,Privacy
Lot
- Size: 7,840 Square Feet
- Dimensions: 72 x 130
- Features: Up to 1/4 Acre.
Details
- Parcel number: 011577571
Construction
Type & style
- Home type: SingleFamily
- Property subtype: Single Family Residence
Materials
- Foundation: Concrete Perimeter
- Roof: Composition
Condition
- Not New and NOT a Model
- New construction: No
- Year built: 2004
Utilities & green energy
- Sewer: Public Sewer
- Water: Public
Community & HOA
Community
- Subdivision: SUNRISE ADDITION
HOA
- Has HOA: Yes
- HOA fee: $110 annually
Location
- Region: Bellevue
Financial & listing details
- Price per square foot: $118/sqft
- Tax assessed value: $393,392
- Annual tax amount: $6,772
- Date on market: 7/9/2026
- Listing terms: VA Loan,Conventional,Cash
- Ownership: Fee Simple
Estimated market value
$420,400
$399,000 - $441,000
$3,014/mo
Price history
| Date | Event | Price |
|---|---|---|
| 7/29/2026 | Pending sale | $425,000$118/sqft |
Source:  GPRMLS #22619249 Report a problem GPRMLS #22619249 Report a problem | ||
| 7/9/2026 | Listed for sale | $425,000$118/sqft |
Source: GPRMLS #22619249 Report a problem | ||
| 5/21/2026 | Listing removed | $425,000$118/sqft |
Source: GPRMLS #22609149 Report a problem | ||
| 5/10/2026 | Listed for sale | $425,000$118/sqft |
Source: GPRMLS #22609149 Report a problem | ||
| 4/30/2026 | Pending sale | $425,000$118/sqft |
Source: GPRMLS #22609149 Report a problem | ||
| 4/26/2026 | Price change | $425,000-2.3%$118/sqft |
Source: GPRMLS #22609149 Report a problem | ||
| 4/10/2026 | Listed for sale | $435,000+3.2%$121/sqft |
Source: GPRMLS #22609149 Report a problem | ||
| 12/6/2024 | Sold | $421,500+6.7%$117/sqft |
Source: GPRMLS #22427954 Report a problem | ||
| 11/4/2024 | Pending sale | $395,000$110/sqft |
Source: GPRMLS #22427954 Report a problem | ||
| 11/1/2024 | Listed for sale | $395,000+50.2%$110/sqft |
Source: GPRMLS #22427954 Report a problem | ||
| 4/16/2018 | Sold | $263,000+14.4%$73/sqft |
Source: Public Record Report a problem | ||
| 6/4/2015 | Listing removed | $229,950$64/sqft |
Source: NP Dodge Real Estate #21501892 Report a problem | ||
| 2/7/2015 | Listed for sale | $229,950$64/sqft |
Source: NP Dodge Real Estate #21501892 Report a problem | ||
| 11/27/2014 | Listing removed | $229,950$64/sqft |
Source: NP Dodge Real Estate #21420060 Report a problem | ||
| 10/30/2014 | Listed for sale | $229,950+0.6%$64/sqft |
Source: NP Dodge Real Estate #21420060 Report a problem | ||
| 7/29/2005 | Sold | $228,500-0.2%$64/sqft |
Source: GPRMLS #20510092 Report a problem | ||
| 5/20/2004 | Sold | $229,000$64/sqft |
Source: Public Record Report a problem | ||
Public tax history
| Year | Property taxes | Tax assessment |
|---|---|---|
| 2025 | $6,773 +13.1% | $393,392 +10.9% |
| 2024 | $5,989 -15.5% | $354,569 |
| 2023 | $7,086 +15.1% | $354,569 +25.7% |
| 2022 | $6,159 +5.3% | $282,110 |
| 2021 | $5,850 +1.7% | $282,110 +8.4% |
| 2020 | $5,753 -2% | $260,131 +3.4% |
| 2019 | $5,873 +13.1% | $251,518 +13.1% |
| 2018 | $5,191 +0.4% | $222,292 +1.1% |
| 2017 | $5,169 +3% | $219,939 +2% |
| 2016 | $5,018 | $215,529 +2.8% |
| 2015 | $5,018 +8% | $209,647 +1.9% |
| 2014 | $4,648 | $205,645 +0.9% |
| 2012 | $4,648 +1.4% | $203,818 -2% |
| 2011 | $4,583 -2.6% | $207,986 -0.3% |
| 2010 | $4,706 -5.7% | $208,665 -2.7% |
| 2009 | $4,992 -3.4% | $214,358 -5.8% |
| 2008 | $5,171 -4.3% | $227,499 -1% |
| 2007 | $5,403 +1.3% | $229,737 +3.8% |
| 2006 | $5,334 +1094.3% | $221,433 +2.2% |
| 2005 | $447 | $216,728 +1168.9% |
| 2004 | $447 +689.9% | $17,080 +692.2% |
| 2003 | $57 | $2,156 |
Find assessor info on the county website
Monthly payment
Est. payment
Payment breakdown
Explore the cost of this home by adjusting the details. Changes won't be saved.Climate risks
Neighborhood: 68147
Nearby schools
Schools provided by the listing agent
- Elementary: Chandler View
- Middle: Bryan
- High: Bryan
- District: Omaha
Source: GPRMLS. This data may not be complete. We recommend contacting the local school district to confirm school assignments for this home.


Similar homes
- $470,0005 bd4 ba3k sqft1117 Creighton Rd, Papillion, NE 68046For Sale

 MLS ID #22628432, Katie Huber, BHHS Ambassador Real Estate. GPRMLS
 - $445,0004 bd3 ba3.1k sqft14807 S 24th St, Bellevue, NE 68123For Sale
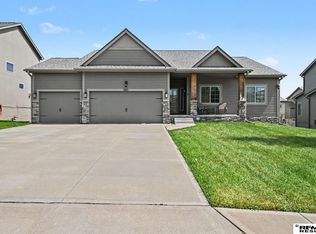 MLS ID #22625267, Kim Gehrman, RE/MAX Results. GPRMLS
 - $450,0004 bd4 ba3.3k sqft11828 S 52nd St, Papillion, NE 68133For Sale
 MLS ID #22622542, Melvin Melendez Sorto, Nebraska Realty. GPRMLS
 - $424,9004 bd3 ba2.6k sqft11031 Cove Hollow Cir, Papillion, NE 68046For Sale
 MLS ID #22625919, Jeff Allen, BHHS Ambassador Real Estate. GPRMLS
 - $390,0004 bd4 ba3k sqft8123 S 190th Ave, Omaha, NE 68136For SaleMLS ID #22628446, Rick Lebeda, eXp Realty LLC. GPRMLS
- $419,9004 bd3 ba3k sqft17029 Colleen Ln, Gretna, NE 68028For SaleMLS ID #22627231, Karen Jennings, BHHS Ambassador Real Estate. GPRMLS
- $440,0006 bd4 ba3.4k sqft15461 Nebraska Ave, Omaha, NE 68116For SaleMLS ID #22628160, Hayley Fleissner, Toast Real Estate. GPRMLS
- $520,0004 bd4 ba3.4k sqft1410 Hardwood Dr, Papillion, NE 68046For SaleMLS ID #22627458, Silvia Poutre, Better Homes and Gardens R.E.. GPRMLS
- $474,0004 bd3 ba2.2k sqft11952 S 107th Ave, Papillion, NE 68046For SaleMLS ID #22628560, Martha Barrera, Nebraska Realty. GPRMLS
- $465,0005 bd4 ba3.5k sqft17019 Chandler St, Omaha, NE 68136For SaleMLS ID #22626812, Kelly Pargett, Nebraska Realty. GPRMLS
- $449,0004 bd3 ba3.4k sqft14477 Erskine St, Omaha, NE 68116For SaleMLS ID #22626340, Kori Krause, NP Dodge RE Sales Inc 148Dodge. GPRMLS
- $515,0004 bd3 ba2.8k sqft12205 S 73rd Ave, Papillion, NE 68046For SaleMLS ID #22625566, Kay Thatcher, NextHome Signature Real Estate. GPRMLS
- $429,0005 bd4 ba3k sqft7906 N 173rd Terrace Cir, Bennington, NE 68007For SaleMLS ID #22625646, Niki Bermel, Better Homes and Gardens R.E.. GPRMLS
- $430,0004 bd3 ba2.8k sqft5124 N 180th Ave, Elkhorn, NE 68022For SaleMLS ID #22626610, Drew Halvorson, BHHS Ambassador Real Estate. GPRMLS
- $349,0003 bd4 ba2.5k sqft13113 S 26th Ave, Bellevue, NE 68123For SaleMLS ID #22627558, Amy Nuckoles, Nebraska Realty. GPRMLS
- $459,0004 bd3 ba2.4k sqft9011 Bellvue Dr, Plattsmouth, NE 68048For SaleMLS ID #22625887, Anton Yost, Yost Real Estate. GPRMLS
- $545,0004 bd4 ba3.3k sqft19752 N St, Omaha, NE 68135For SaleMLS ID #22628339, Lisa McGuire Kelly, NP Dodge RE Sales Inc 148Dodge. GPRMLS
- $465,0004 bd4 ba2.9k sqft17511 Virginia St, Omaha, NE 68136For SaleMLS ID #22628351, Lisa Schraeder, Realty ONE Group Sterling. GPRMLS
- $425,0004 bd3 ba2.9k sqft6327 S 208th Ave, Elkhorn, NE 68022For SaleMLS ID #22620356, Michael Maley, BHHS Ambassador Real Estate. GPRMLS
- $425,0004 bd3 ba2.1k sqft4918 N 180th Ave, Elkhorn, NE 68022For SaleMLS ID #22626915, Justin Evers, Platinum Realty LLC. GPRMLS
