Spacious 5-bed, 3-bath fixer-upper offering over 3,600 sq ft, a 3-car garage, and excellent flip or sweat-equity potential! The main level features a large living room with fireplace, eat-in kitchen with appliances, formal dining room, laundry, and 3 bedrooms including a private primary suite with full bath and walk-in closet. The finished walkout basement adds 2 bedrooms, a bathroom, large living area, and storage. Outside, enjoy a deck, paved patio, partially in-ground pool, and fully fenced yard. Newer roof and HVAC provide a solid foundation for renovation. Bring your contractor and vision to update, modernize, and unlock the property's potential. Cash or conventional only; inspections for information purposes only.
Pending
$350,000
9502 S 27th St, Bellevue, NE 68147
5beds
3,321sqft
Single Family Residence
Built in 2004
9,191 Square Feet Lot
$348,400 Zestimate®
$105/sqft
$9/mo HOA
What's special
Partially in-ground poolFully fenced yardPaved patioFinished walkout basementEat-in kitchen with appliancesFormal dining roomNewer roof
- 47 days
- 98
- 0
Zillow last checked:
Listing updated:
Listed by:
Ben Matheny 402-679-6469,
Nebraska Realty
Source: GPRMLS,MLS#: 22627781
Facts & features
Interior
Bedrooms & bathrooms
- Bedrooms: 5
- Bathrooms: 3
- Full bathrooms: 3
- Main level bathrooms: 2
Primary bedroom
- Level: Main
Bedroom 2
- Level: Main
Bedroom 3
- Level: Main
Bedroom 4
- Level: Basement
Bedroom 5
- Level: Basement
Primary bathroom
- Features: Full
Dining room
- Level: Main
Family room
- Level: Basement
Kitchen
- Level: Main
Living room
- Level: Main
Basement
- Area: 1831
Heating
- Natural Gas, Forced Air
Cooling
- Central Air
Appliances
- Included: Oven, Refrigerator, Washer, Dishwasher, Dryer, Disposal, Microwave, Cooktop
Features
- Ceiling Fan(s), Formal Dining Room
- Flooring: Carpet, Ceramic Tile
- Basement: Walk-Out Access
- Number of fireplaces: 1
- Fireplace features: Direct-Vent Gas Fire
Interior area
- Total structure area: 3,321
- Total interior livable area: 3,321 sqft
- Finished area above ground: 1,831
- Finished area below ground: 1,490
Property
Parking
- Total spaces: 3
- Parking features: Garage - Attached
- Attached garage spaces: 3
Features
- Patio & porch: Porch, Patio, Covered Patio
- Has private pool: Yes
- Pool features: In Ground
- Fencing: Wood
Lot
- Size: 9,191 Square Feet
- Dimensions: 75 x 120.48 x 78.19 x 115
- Features: Up to 1/4 Acre., Subdivided
Details
- Additional structures: Outbuilding
- Parcel number: 011577582
- Other equipment: Sump Pump
Construction
Type & style
- Home type: SingleFamily
- Architectural style: Ranch
- Property subtype: Single Family Residence
Materials
- Wood Siding
- Foundation: Concrete Perimeter
- Roof: Composition
Condition
- Not New and NOT a Model
- New construction: No
- Year built: 2004
Utilities & green energy
- Sewer: Public Sewer
- Water: Public
- Utilities for property: Electricity Available, Natural Gas Available, Water Available, Sewer Available
Community & HOA
Community
- Subdivision: SUNRISE ADDITION
HOA
- Has HOA: Yes
- HOA fee: $110 annually
Location
- Region: Bellevue
Financial & listing details
- Price per square foot: $105/sqft
- Tax assessed value: $320,493
- Annual tax amount: $5,517
- Date on market: 9/25/2026
- Listing terms: Conventional,Cash
- Ownership: Fee Simple
- Electric utility on property: Yes
Estimated market value
$348,400
$331,000 - $366,000
$2,820/mo
Price history
| Date | Event | Price |
|---|---|---|
| 10/8/2026 | Pending sale | $350,000$105/sqft |
Source:  GPRMLS #22627781 Report a problem | ||
| 9/25/2026 | Listed for sale | $350,000+61.3%$105/sqft |
Source: GPRMLS #22627781 Report a problem | ||
| 8/1/2006 | Sold | $217,000-4%$65/sqft |
Source: GPRMLS #20608349 Report a problem | ||
| 6/24/2004 | Sold | $226,000$68/sqft |
Source: Public Record Report a problem | ||
Public tax history
| Year | Property taxes | Tax assessment |
|---|---|---|
| 2025 | $5,518 +8.9% | $320,493 +5.8% |
| 2024 | $5,068 -20.8% | $302,890 |
| 2023 | $6,399 +10.3% | $302,890 +14% |
| 2022 | $5,801 +6.4% | $265,700 |
| 2021 | $5,453 +5.3% | $265,700 +13.5% |
| 2020 | $5,178 -0.2% | $234,105 +5.3% |
| 2019 | $5,190 +4.6% | $222,247 +4.6% |
| 2018 | $4,961 +2.6% | $212,452 +3.3% |
| 2017 | $4,835 +5.5% | $205,742 +4.5% |
| 2016 | $4,583 | $196,841 +1.2% |
| 2015 | $4,583 +4.3% | $194,434 +0.1% |
| 2014 | $4,392 | $194,324 +0.8% |
| 2012 | $4,392 +0.1% | $192,776 -2.5% |
| 2011 | $4,386 -0.3% | $197,750 -1% |
| 2010 | $4,397 -6.8% | $199,686 -0.3% |
| 2009 | $4,716 -1.8% | $200,306 -6.8% |
| 2008 | $4,804 -6.3% | $214,888 +0.7% |
| 2007 | $5,128 +1.6% | $213,453 +1.6% |
| 2006 | $5,045 +1029.7% | $210,135 +2.5% |
| 2005 | $447 | $205,006 +1100.3% |
| 2004 | $447 +689.9% | $17,080 +692.2% |
| 2003 | $57 | $2,156 |
Find assessor info on the county website
Monthly payment
Est. payment
Payment breakdown
Explore the cost of this home by adjusting the details. Changes won't be saved.Climate risks
Neighborhood: 68147
Nearby schools
Schools provided by the listing agent
- Elementary: Chandler View
- Middle: Bryan
- High: Bryan
- District: Omaha
Source: GPRMLS. This data may not be complete. We recommend contacting the local school district to confirm school assignments for this home.

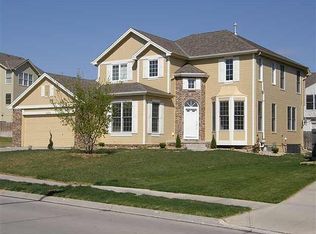
Similar homes
- $385,0004 bd4 ba3.2k sqft2602 Fairview St, Bellevue, NE 68147For Sale

 MLS ID #22629064, Jessica Dembinski, BHHS Ambassador Real Estate. GPRMLS
- $334,9003 bd3 ba2.4k sqft9604 S 24th St, Bellevue, NE 68147For Sale
 MLS ID #22629166, Michael Campagna, Coldwell Banker NHS RE. GPRMLS
- $393,0003 bd3 ba3.4k sqft9511 S 26th Ave, Bellevue, NE 68147For Sale
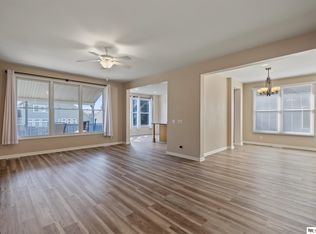 MLS ID #22628740, Melvin Melendez Sorto, Nebraska Realty. GPRMLS
- $354,8994 bd3 ba2.7k sqft206 Summerset Dr, Papillion, NE 68133For Sale
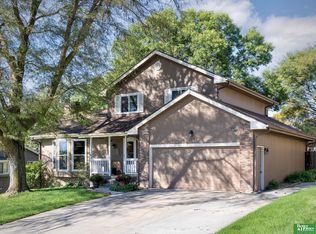 MLS ID #22632184, Corey Burch, Better Homes and Gardens R.E.. GPRMLS
- $310,0004 bd3 ba1.8k sqft1016 Normandy Dr, Bellevue, NE 68005For SaleMLS ID #22629859, Ashley McKeever, Keller Williams Greater Omaha. GPRMLS
- $375,0004 bd4 ba2.1k sqft14804 S 22nd St, Bellevue, NE 68123For SaleMLS ID #22631526, Brenda DeVries, BHHS Ambassador Real Estate. GPRMLS
- $350,0006 bd3 ba2.6k sqft3941 X St, Omaha, NE 68107For SaleMLS ID #22626605, Claudia Goll, Maxim Realty Group LLC. GPRMLS
- $375,0004 bd3 ba2.3k sqft6635 Michael Cir, Papillion, NE 68133For SaleMLS ID #22629015, Jenn Haynie-Jones, Platinum Realty LLC. GPRMLS
- $369,9004 bd3 ba2.9k sqft904 Cody Cir, Papillion, NE 68046For SaleMLS ID #22626439, Matthew Morgan, Nebraska Realty. GPRMLS
- $415,0004 bd4 ba3k sqft13802 Williamsburg Dr, Bellevue, NE 68123For SaleMLS ID #22629757, Mikey Stanton, Meraki Realty Group. GPRMLS
- $335,0003 bd3 ba1.8k sqft13206 S 35th St, Bellevue, NE 68123For SaleMLS ID #22621846, Nicole Forrest, Nebraska Realty. GPRMLS
- $525,0005 bd4 ba3.3k sqft13710 Glengarry Cir, Bellevue, NE 68123For SaleMLS ID #22631143, Andrea Marzullo-Lane, BHHS Ambassador Real Estate. GPRMLS
- $439,9005 bd4 ba3.8k sqft1016 Tekamah Ln, Papillion, NE 68046For SaleMLS ID #22629329, Jeri Schlickbernd, Dreamvesting. GPRMLS
- $347,0003 bd3 ba2.1k sqft11609 Lakeview Dr, Papillion, NE 68133For SaleMLS ID #22627841, Rusty Hike, Hike Real Estate PC Bellevue. GPRMLS
- $255,0003 bd2 ba1.6k sqft9717 Oak Ridge Dr, Bellevue, NE 68123For SaleMLS ID #22625168, Thuy An, OmniHome Realty. GPRMLS
- $349,9003 bd4 ba2.4k sqft5815 S 104th Ave, Omaha, NE 68127For SaleMLS ID #22628198, Todd Bartusek, BHHS Ambassador Real Estate. GPRMLS
- $399,0003 bd3 ba2.8k sqft17336 Edna St, Omaha, NE 68136For SaleMLS ID #22631822, Rick Nelson, Nebraska Realty. GPRMLS
- $279,9004 bd3 ba2.1k sqft8314 Gold St, Omaha, NE 68124For SaleMLS ID #22632011, Todd Bartusek, BHHS Ambassador Real Estate. GPRMLS
- $405,0004 bd3 ba2.4k sqft19611 Ridgeway Rd, Plattsmouth, NE 68048For SaleMLS ID #22631315, Kathy Wickstrom, Nebraska Realty. GPRMLS
