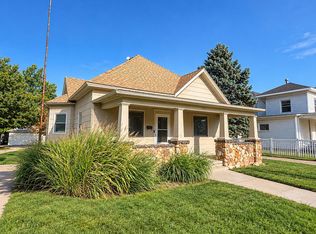
Don't miss out on this must-see, cozy townhome located close to shopping and schools. It features a private community pool and nicely landscaped grounds. Great layout that will make you feel at home from the moment you enter the front door. The living room has a fireplace and mantel with stylish shelving. Convenient and cute kitchen with all appliances remaining. The dining area is off the kitchen and there is a half bath on the main level for added convenience. On the upper level there are two bedrooms with large closets, and a bathroom in between the bedrooms. The master bedroom features an additional area with a third sink and make up/dressing area. The basement is finished and features a family/rec room, a bonus room, and a nice bathroom. Outside you will find a quaint deck and gated patio area. There is also a one car attached garage.
For sale
$179,900
2007 Hi St, Dodge City, KS 67801
2beds
1,311sqft
Townhouse
Built in 1976
4,356 Square Feet Lot
$170,100 Zestimate®
$137/sqft
$225/mo HOA
What's special
Quaint deckGreat layoutCozy townhomeGated patio areaOne car attached garageNicely landscaped groundsPrivate community pool
- 42 days
- 297
- 7
Likely to sell faster than
Zillow last checked:
Listing updated:
Listed by:
Vicki Smith 479-871-5630,
HOBBS REALTY
Source: Kansas High Plains AOR,MLS#: 101842 Originating MLS: Garden City MLS
Facts & features
Interior
Bedrooms & bathrooms
- Bedrooms: 2
- Bathrooms: 2
- Full bathrooms: 1
- 1/2 bathrooms: 1
Primary bedroom
- Description: Carpet, Nice Closet, Big window for natural light
- Level: Upper
Bedroom
- Description: Carpet
- Level: Upper
Bonus room
- Description: Carpet, Closet, Nice Shelving
- Level: Basement
Dining room
- Description: Carpet
- Level: Main
Family room
- Description: Carpet/Linoleum, Sink
- Level: Basement
Other
- Description: Tile
- Level: Upper
Half bath
- Description: Tile
- Level: Main
Kitchen
- Description: Appliances Remain
- Level: Main
Laundry
- Description: Washer and Dryer Remain
- Level: Basement
Living room
- Description: Carpet, Fireplace, Nice Shelving
- Level: Main
Heating
- Forced Air, Natural Gas
Cooling
- Central Air, Ceiling Fan(s), Electric
Appliances
- Included: Dryer, Dishwasher, Electric Range, Disposal, Gas Water Heater, Refrigerator, Washer
- Laundry: In Basement
Features
- Flooring: Carpet, Laminate, Tile
- Windows: Double Pane Windows, Wood Frames, Window Treatments
- Basement: Full,Finished,Concrete
- Number of fireplaces: 1
- Fireplace features: Electric
Interior area
- Total interior livable area: 1,311 sqft
- Finished area above ground: 1,311
- Finished area below ground: 647
Property
Parking
- Total spaces: 1
- Parking features: Garage, Garage Door Opener
- Garage spaces: 1
Features
- Patio & porch: Deck
- Exterior features: Rain Gutters
- Pool features: In Ground, Association
Lot
- Size: 4,356 Square Feet
Details
- Parcel number: 0862302026001.142
- Zoning description: R
Construction
Type & style
- Home type: Townhouse
- Architectural style: Other
- Property subtype: Townhouse
Materials
- Brick Veneer, Vinyl Siding
- Foundation: Concrete Perimeter
- Roof: Composition
Condition
- Year built: 1976
Utilities & green energy
- Sewer: Public Sewer
- Water: Public
Community & HOA
HOA
- Has HOA: Yes
- Amenities included: Maintenance Grounds, Insurance, Pool, Snow Removal
- Services included: Common Area Maintenance, Insurance, Maintenance Grounds, Pool(s), Snow Removal
- HOA fee: $225 monthly
- HOA name: Gateway Townhomes
Location
- Region: Dodge City
Financial & listing details
- Price per square foot: $137/sqft
- Tax assessed value: $160,050
- Annual tax amount: $2,644
- Date on market: 9/22/2026
- Cumulative days on market: 44 days
Estimated market value
$170,100
$162,000 - $179,000
$1,170/mo
Price history
| Date | Event | Price |
|---|---|---|
| 9/22/2026 | Listed for sale | $179,900$137/sqft |
Source:  Kansas High Plains AOR #101842 Report a problem | ||
Public tax history
| Year | Property taxes | Tax assessment |
|---|---|---|
| 2026 | -- | $18,406 +4% |
| 2025 | $2,645 +3.1% | $17,698 +5% |
| 2024 | $2,566 -6.1% | $16,854 +4% |
| 2023 | $2,731 +0.6% | $16,206 +4% |
| 2022 | $2,716 +20.9% | $15,582 +22.9% |
| 2021 | $2,246 | $12,683 +1% |
| 2020 | -- | $12,558 +2.3% |
| 2019 | $2,193 +1.6% | $12,270 +1.9% |
| 2018 | $2,159 +30.6% | $12,046 +2% |
| 2017 | $1,653 | $11,810 +1% |
| 2016 | $1,653 | $11,695 +2.8% |
| 2015 | $1,653 | $11,373 +1.6% |
| 2014 | $1,653 | $11,199 +7.7% |
| 2013 | -- | $10,398 |
| 2012 | -- | $10,398 |
| 2011 | -- | -- |
| 2010 | -- | $9,269 +1.5% |
| 2009 | -- | $9,131 +1.7% |
| 2008 | -- | $8,982 |
Find assessor info on the county website
Monthly payment
Est. payment
Payment breakdown
Explore the cost of this home by adjusting the details. Changes won't be saved.Climate risks
Neighborhood: 67801

Similar homes
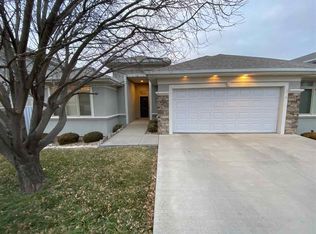
- $169,0003 bd2 ba1.2k sqft1206 S 14th Ave, Dodge City, KS 67801For Sale
 MLS ID #101942, Constancio Gutierrez, Coldwell Banker Hancock of Dodge City. Kansas High Plains AOR
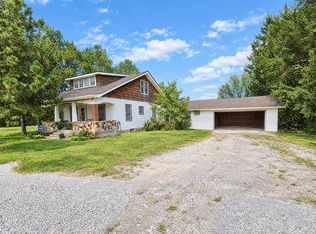
- $159,9003 bd2 ba1.7k sqft3001 Gary Ave, Dodge City, KS 67801For Sale
 MLS ID #101714, Taylor Dyer, REAL ESTATE PROFESSIONALS. Kansas High Plains AOR
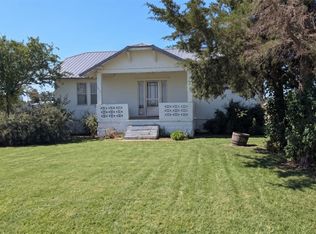
- $180,0003 bd1 ba1k sqft2009 W Beeson Rd, Dodge City, KS 67801For Sale
 MLS ID #101781, Carolyn Legg, Coldwell Banker Hancock of Dodge City. Kansas High Plains AOR
- $177,0003 bd1 ba1.4k sqft1107 Central Ave, Dodge City, KS 67801For Sale By Owner