This versatile home offers space, flexibility, and great potential. Featuring 2 bedrooms plus 3 optional rooms, 2 bathrooms, a comfortable family room, a main utility area, and a full basement, the layout is ideal for buyers who need room for a home office, hobbies, guests, or future bedrooms. Outside, enjoy a detached garage and a fenced backyard, perfect for pets, play, or entertaining. Whether you’re looking for an adaptable living space or long-term value, this property delivers opportunity in a great Dodge City location.
For sale
Price cut: $5K (8/20)
$175,000
824 Westlawn Dr, Dodge City, KS 67801
4beds
900sqft
Single Family Residence
Built in 1955
8,232 Square Feet Lot
$170,900 Zestimate®
$194/sqft
$-- HOA
What's special
Comfortable family roomDetached garageFenced backyardFull basementMain utility area
- 177 days
- 196
- 6
Zillow last checked:
Listing updated:
Listed by:
Margarita Ramirez 620-430-1235,
Coldwell Banker Hancock of Dodge City
Source: Kansas High Plains AOR,MLS#: 101143 Originating MLS: Garden City MLS
Originating MLS: Garden City MLSFacts & features
Interior
Bedrooms & bathrooms
- Bedrooms: 4
- Bathrooms: 2
- Full bathrooms: 2
Primary bedroom
- Level: Main
Bedroom
- Level: Basement
Bedroom
- Level: Basement
Bedroom
- Level: Main
Dining room
- Level: Main
Other
- Level: Basement
Other
- Level: Main
Kitchen
- Level: Main
Living room
- Level: Main
Heating
- Forced Air, Natural Gas
Cooling
- Central Air, Electric
Appliances
- Included: Electric Range, Gas Water Heater, Refrigerator, Range Hood
- Laundry: In Basement, Main Level
Features
- Flooring: Carpet, Wood
- Windows: Double Pane Windows
- Basement: Full,Finished
- Number of fireplaces: 1
- Fireplace features: Wood Burning
Interior area
- Total interior livable area: 900 sqft
- Finished area above ground: 900
- Finished area below ground: 900
Property
Parking
- Total spaces: 1
- Parking features: Detached, Garage, Garage Door Opener
- Garage spaces: 1
Features
- Levels: One
- Stories: 1
- Exterior features: Rain Gutters
- Fencing: Wood
Lot
- Size: 8,232 Square Feet
Details
- Parcel number: 0882704006005.000
- Zoning description: R
- Special conditions: Standard
Construction
Type & style
- Home type: SingleFamily
- Architectural style: Ranch
- Property subtype: Single Family Residence
Materials
- HardiPlank Type
- Foundation: Concrete Perimeter
- Roof: Composition
Condition
- Year built: 1955
Utilities & green energy
- Sewer: Public Sewer
- Water: Public
Community & HOA
HOA
- Has HOA: No
Location
- Region: Dodge City
Financial & listing details
- Price per square foot: $194/sqft
- Tax assessed value: $151,680
- Annual tax amount: $2,604
- Date on market: 3/9/2026
- Cumulative days on market: 247 days
Estimated market value
$170,900
$162,000 - $179,000
$1,269/mo
Price history
| Date | Event | Price |
|---|---|---|
| 8/20/2026 | Price change | $175,000-2.8%$194/sqft |
Source:  Kansas High Plains AOR #101143 Report a problem Kansas High Plains AOR #101143 Report a problem | ||
| 7/9/2026 | Price change | $180,000-3.2%$200/sqft |
Source: Kansas High Plains AOR #101143 Report a problem | ||
| 5/23/2026 | Price change | $185,900-2.1%$207/sqft |
Source: Kansas High Plains AOR #101143 Report a problem | ||
| 4/4/2026 | Price change | $189,900-2.4%$211/sqft |
Source: Kansas High Plains AOR #101143 Report a problem | ||
| 2/12/2026 | Price change | $194,500-2.7%$216/sqft |
Source: Dodge City BOR #15238 Report a problem | ||
| 12/30/2025 | Listed for sale | $199,900$222/sqft |
Source: Dodge City BOR #15238 Report a problem | ||
| 7/14/2022 | Sold | -- |
Source: Kansas High Plains AOR #DC13730 Report a problem | ||
Public tax history
| Year | Property taxes | Tax assessment |
|---|---|---|
| 2025 | $2,704 +7% | $17,443 +5% |
| 2024 | $2,527 -6.1% | $16,613 +4% |
| 2023 | $2,691 +68.7% | $15,973 +70.6% |
| 2022 | $1,595 +0.5% | $9,361 +3.6% |
| 2021 | $1,588 | $9,039 +0.4% |
| 2020 | -- | $9,004 +0% |
| 2019 | $1,597 +4% | $9,000 +4.2% |
| 2018 | $1,535 +20.1% | $8,636 +5% |
| 2017 | $1,278 | $8,223 +0.9% |
| 2016 | $1,278 | $8,153 +3.3% |
| 2015 | $1,278 | $7,894 +2.9% |
| 2014 | $1,278 | $7,670 +0.5% |
| 2013 | -- | $7,631 +4.4% |
| 2012 | -- | $7,306 |
| 2011 | -- | -- |
| 2010 | -- | $7,222 +3.6% |
| 2009 | -- | $6,969 +3.4% |
| 2008 | -- | $6,739 |
Find assessor info on the county website
Monthly payment
Est. payment
Payment breakdown
Explore the cost of this home by adjusting the details. Changes won't be saved.Climate risks
Neighborhood: 67801
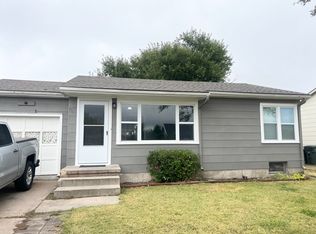
Similar homes
- $179,0003 bd1 ba709 sqft1701 Avenue D, Dodge City, KS 67801For Sale
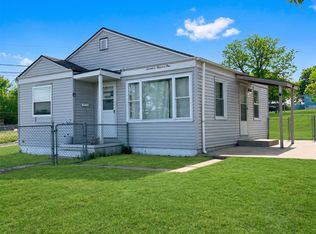 MLS ID #101771, Anjela Lopez, Coldwell Banker Hancock of Dodge City. Kansas High Plains AOR
 - $185,0004 bd1 ba1k sqft1306 Avenue A, Dodge City, KS 67801For Sale
 MLS ID #101322, Lorena Montoya, New Image Realty. Kansas High Plains AOR
 - $189,0002 bd-- ba864 sqft1308 Avenue E, Dodge City, KS 67801For Sale
 MLS ID #101757, Anjela Lopez, Coldwell Banker Hancock of Dodge City. Kansas High Plains AOR
 - $159,9003 bd2 ba1k sqft1704 5th Ave, Dodge City, KS 67801For Sale
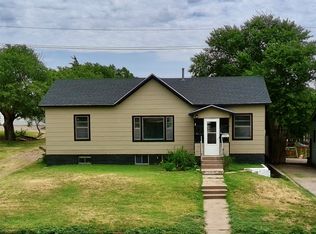 MLS ID #101680, Javier Esquivel, REAL ESTATE PROFESSIONALS. Kansas High Plains AOR
