This 2-bedroom 1 bathroom move in ready home was completely remodeled in 2019. With 1024 sq ft of living space, high ceilings, and an open floor plan make this home feel very spacious! The covered front porch is perfect for relaxing, or you can enjoy your morning coffee on the back deck. Don't miss out on this beautiful home!
For sale
$175,000
D 1104th Ave, Dodge City, KS 67801
2beds
1,024sqft
:
Get pre-qualified$1,278/mo
Single Family Residence
Built in 1917
2,831 Square Feet Lot
$108,800 Zestimate®
$171/sqft
$-- HOA
What's special
Back deckCovered front porchHigh ceilingsOpen floor plan
- 145 days |
- 117 |
- 10 |
Zillow last checked:
Listing updated:
Listed by:
Sybil R Pyle 620-408-5349,
RE/MAX VILLA
Source: Kansas High Plains AOR,MLS#: 100997 Originating MLS: Garden City MLS
Originating MLS: Garden City MLSFacts & features
Interior
Bedrooms & bathrooms
- Bedrooms: 2
- Bathrooms: 1
- Full bathrooms: 1
Primary bedroom
- Description: ceramic title
- Level: Main
- Dimensions: 12 x 13
Primary bedroom
- Description: Ceramic
- Level: Main
- Dimensions: 12 x 13
Bedroom
- Description: carpet
- Level: Main
- Dimensions: 9 x 11
Bedroom
- Description: Carpet
- Level: Main
- Dimensions: 9 x 11
Dining room
- Description: open to kitchen
- Level: Main
- Dimensions: 9 x 12
Dining room
- Description: Carpet, open to kitchen
- Level: Main
- Dimensions: 9 x 12
Other
- Description: ceramic tile
- Level: Main
Other
- Description: Ceramic
- Level: Main
Kitchen
- Description: gas stove, breakfast bar
- Level: Main
- Dimensions: 7 x 13
Kitchen
- Description: Ceramic,gas stove, brekfast bar
- Level: Main
- Dimensions: 7 x 13
Laundry
- Description: ceramic title
- Level: Main
Laundry
- Description: Ceramic
- Level: Main
Living room
- Description: open floor plan
- Level: Main
- Dimensions: 12 x 18
Living room
- Description: Carpet, open floor plan
- Level: Main
- Dimensions: 12 x 18
Heating
- Natural Gas
Cooling
- Central Air, Ceiling Fan(s)
Appliances
- Included: Disposal, Gas Oven, Gas Water Heater, Microwave, Refrigerator, Vented Exhaust Fan
- Laundry: Main Level
Features
- Flooring: Carpet, Ceramic Tile
- Windows: Double Pane Windows, Storm Window(s)
- Basement: None
- Has fireplace: No
- Fireplace features: None
Interior area
- Total interior livable area: 1,024 sqft
- Finished area above ground: 1,024
- Finished area below ground: 0
Property
Parking
- Total spaces: 4
- Parking features: Alley Access
Features
- Levels: One
- Stories: 1
- Patio & porch: Covered, Deck, Porch
- Exterior features: Private Entrance
- Fencing: None
Lot
- Size: 2,831 Square Feet
Details
- Additional structures: Shed(s)
- Parcel number: 0872502046005.000
- Zoning description: Residential
- Special conditions: Standard
Construction
Type & style
- Home type: SingleFamily
- Architectural style: Bungalow
- Property subtype: Single Family Residence
Materials
- Frame, Wood Siding
- Foundation: Slab
- Roof: Composition
Condition
- Year built: 1917
Utilities & green energy
- Sewer: Public Sewer
- Water: Public
- Utilities for property: Electricity Connected, Natural Gas Connected, Sewer Connected, Water Connected
Community & HOA
Community
- Security: Smoke Detector(s)
HOA
- Has HOA: No
Location
- Region: Dodge City
Financial & listing details
- Price per square foot: $171/sqft
- Annual tax amount: $2,939
- Date on market: 3/3/2026
- Cumulative days on market: 654 days
- Electric utility on property: Yes
Estimated market value
$108,800
$86,000 - $133,000
$866/mo
Price history
| Date | Event | Price |
|---|---|---|
| 3/3/2026 | Listed for sale | $175,000$171/sqft |
Source:  Kansas High Plains AOR #100997 Report a problem Kansas High Plains AOR #100997 Report a problem | ||
Public tax history
Tax history is unavailable.
Monthly payment
Est. payment
Payment breakdown
Explore the cost of this home by adjusting the details. Changes won't be saved.Climate risks
Neighborhood: 67801
Nearby schools
GreatSchools rating
- 4/10Miller Elementary SchoolGrades: PK-5Distance: 0.2 mi
- 2/10Comanche Intermediate CenterGrades: 6-8Distance: 0.6 mi
- 1/10Dodge City High SchoolGrades: 9-12Distance: 2.5 mi
- $163,3002 bd1 ba1k sqft1104 Avenue D, Dodge City, KS 67801Off Market
- $132,5002 bd2 ba832 sqft1106 Avenue D, Dodge City, KS 67801Off Market
- $115,9002 bd1 ba899 sqft502 E Division St, Dodge City, KS 67801Off Market
- $133,7004 bd1 ba1.3k sqft500 E Division St, Dodge City, KS 67801Off Market
- $174,2003 bd2 ba912 sqft1108 Avenue D, Dodge City, KS 67801Off Market
- $172,5004 bd2 ba1k sqft1110 Avenue D, Dodge City, KS 67801Off Market
- $119,6002 bd1 ba983 sqft1103 Avenue E, Dodge City, KS 67801Off Market
- $9,470-- bd-- ba-- sqft1109 Avenue E, Dodge City, KS 67801Off Market
A local agent can set up tours, give advice and negotiate with sellers.
Similar homes
- $--2 bd1 ba1k sqft704 N 14th Ave, Dodge City, KS 67801Auction
 Auction.com 2
 - $165,0002 bd2 ba1.1k sqft809 W Spruce St, Dodge City, KS 67801For Sale
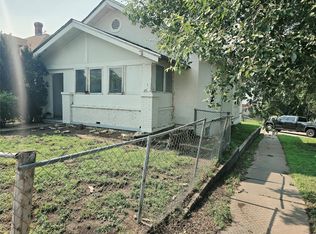 MLS ID #101559, Maria Elva Madrid, EXP Realty LLC. Kansas High Plains AOR
 - $183,9002 bd1 ba908 sqft1606 Avenue B, Dodge City, KS 67801For Sale
 MLS ID #101159, Constancio Gutierrez, Coldwell Banker Hancock of Dodge City. Kansas High Plains AOR
 - $180,0004 bd2 ba900 sqft824 Westlawn Dr, Dodge City, KS 67801For Sale
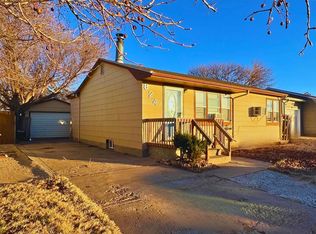 MLS ID #101143, Margarita Ramirez, Coldwell Banker Hancock of Dodge City. Kansas High Plains AOR
 - $205,0002 bd2 ba960 sqft1004 Avenue H, Dodge City, KS 67801For SaleMLS ID #101550, Francisco Banda, HOBBS REALTY. Kansas High Plains AOR
- $190,0004 bd1 ba1k sqft1306 Avenue A, Dodge City, KS 67801For SaleMLS ID #101322, Lorena Montoya, New Image Realty. Kansas High Plains AOR
- $200,0002 bd2 ba768 sqft700 Avenue H, Dodge City, KS 67801For SaleMLS ID #101277, Anjela Lopez, Coldwell Banker Hancock of Dodge City. Kansas High Plains AOR
- $185,0002 bd2 ba1k sqft1304 12th Ave, Dodge City, KS 67801For Sale By Owner
- $200,0003 bd1 ba1.2k sqft806 3rd Ave, Dodge City, KS 67801For SaleMLS ID #101126, Anjela Lopez, Coldwell Banker Hancock of Dodge City. Kansas High Plains AOR
- $--4 bd3 ba1.2k sqft1809 Fairway Dr, Dodge City, KS 67801AuctionAuction.com 2
- $176,0002 bd1 ba720 sqft2002 Homewood Ave, Dodge City, KS 67801For Sale By Owner
- $189,9003 bd1 ba1k sqft1601 7th Ave, Dodge City, KS 67801For SaleMLS ID #101344, Constancio Gutierrez, Coldwell Banker Hancock of Dodge City. Kansas High Plains AOR
- $199,0004 bd3 ba1.2k sqft2111 Thompson Ave, Dodge City, KS 67801For SaleMLS ID #101561, Javier Esquivel, REAL ESTATE PROFESSIONALS. Kansas High Plains AOR
- $203,0003 bd2 ba804 sqft1908 6th Ave, Dodge City, KS 67801For Sale By Owner
- $220,0003 bd2 ba1.1k sqft2309 Howell Ave, Dodge City, KS 67801For SaleMLS ID #101147, Margarita Ramirez, Coldwell Banker Hancock of Dodge City. Kansas High Plains AOR
- $230,0002 bd2 ba1.1k sqft2310 Melencamp Ave, Dodge City, KS 67801For SaleMLS ID #101065, Stevie Garcia, HOBBS REALTY. Kansas High Plains AOR
- $252,5004 bd2 ba1.2k sqft2501 6th Ave, Dodge City, KS 67801For SaleMLS ID #101622, Carolyn Legg, Coldwell Banker Hancock of Dodge City. Kansas High Plains AOR
- $239,9003 bd2 ba1k sqft2218 Howell Ave, Dodge City, KS 67801For SaleMLS ID #101146, Margarita Ramirez, Coldwell Banker Hancock of Dodge City. Kansas High Plains AOR
- $225,0003 bd2 ba1.3k sqft3026 E Barbara Ln, Dodge City, KS 67801For SaleMLS ID #101062, Vicki Smith, HOBBS REALTY. Kansas High Plains AOR
- $230,0003 bd2 ba1.1k sqft1115 N 14th Ave, Dodge City, KS 67801For SaleMLS ID #101488, Nadia Ruiz, REAL ESTATE PROFESSIONALS. Kansas High Plains AOR
