Look no further!! As soon as you cross the threshold, you will fall in love with this remarkable property, situated on the serene Lincoln Draw!! It has been tastefully updated top to bottom, and its expansive floor plan is perfect for a growing family. It offers generous living spaces, sizeable bedrooms, plenty of storage, a bar area in the sitting room, and spacious main floor laundry. The gorgeous kitchen comes complete with granite counter tops, stainless steel appliances, gas Jenn~Air range, and breakfast bar. Two patio areas, one enclosed and one outdoors, transition you to the truly amazing back yard…the perfect set up for entertaining!! Also included: wood burning fireplace, water well with sprinkler system, privacy fence, 2 car attached garage, heating/air and roof replaced within the last 2 years. It truly is one of a kind!! Contact Michelle Funk~Dowis today for your personal tour!! 785~623~3253..
Sold
Price Unknown
2007 Lincoln Dr, Hays, KS 67601
4beds
4baths
3,756sqft
Residential
Built in 1953
0.43 Acres Lot
$438,200 Zestimate®
$--/sqft
$2,756 Estimated rent
Home value
$438,200
$394,000 - $482,000
$2,756/mo
Zestimate® history
Owner options
List your home for rent
$2,756/mo
Rent Zestimate®
Find your next renter with Zillow Rental Manager. Plus, with online applications, you can quickly screen prospective tenants – for free.
$2,756/mo
Rent Zestimate®
Refinance and save
Refinancing to a lower rate could help reduce your monthly payments and save thousands over the life of the loan.
Explore your selling options
Work with a Zillow partner agent
Leverage their expertise and Zillow's premium Showcase listings to get your home seen by more buyers.
Get startedList with your own agent
Get your home in front of millions of buyers by listing it on Zillow.
Learn how to do itSell it yourself
Take full control of how buyers see your home on Zillow by listing For Sale by Owner (FSBO).
List your homeWhat's special
Water wellExpansive floor planPlenty of storageSpacious main floor laundryGenerous living spacesGorgeous kitchenSizeable bedrooms
Zillow last checked:
Listing updated:
Listed by:
Michelle L Funk-Dowis 785-623-3253,
Coldwell Banker Executive Realty
Bought with:
Patricia M. Stull
Coldwell Banker Executive Realty
Source: Western Kansas AOR,MLS#: 202615
Facts & features
Interior
Bedrooms & bathrooms
- Bedrooms: 4
- Bathrooms: 4
Rooms
- Room types: Basement, Master Bathroom, 13'3" X 23' Sitting Room
Primary bedroom
- Level: First
- Area: 276
- Dimensions: 12 x 23
Bedroom 2
- Level: First
Bedroom 3
- Level: First
Bedroom 4
- Level: Basement
- Area: 315
- Dimensions: 15 x 21
Bedroom 5
- Level: Basement
Bathroom
- Level: First
- Length: 6
Bathroom 1
- Level: First
- Length: 12
Bathroom 2
- Level: First
- Area: 108
- Dimensions: 9 x 12
Bathroom 3
- Level: Basement
Dining room
- Features: Dining/Living Combo
- Level: First
Family room
- Level: Basement
- Area: 414
- Dimensions: 18 x 23
Kitchen
- Level: First
- Length: 14
Living room
- Level: First
- Width: 31
Heating
- Forced Air
Cooling
- Electric
Appliances
- Included: Dishwasher, Disposal, Microwave, Range, Refrigerator
Features
- Basement, Master Bath, R.O. System
- Windows: Window Treatments
- Basement: Crawl Space,Partial
- Has fireplace: Yes
- Fireplace features: Wood Burning
Interior area
- Total structure area: 3,756
- Total interior livable area: 3,756 sqft
Property
Parking
- Total spaces: 2
- Parking features: Two Car
- Garage spaces: 2
Features
- Patio & porch: Front Porch, Covered Patio, Deck, Patio
- Fencing: Privacy
Lot
- Size: 0.43 Acres
- Features: Sprinkler System
Details
- Parcel number: 1383302011021000
- Zoning: NC.3 / R-3
Construction
Type & style
- Home type: SingleFamily
- Architectural style: Ranch
- Property subtype: Residential
Materials
- Frame, Stone, Wood Siding
- Foundation: Concrete Perimeter
- Roof: Composition
Condition
- Year built: 1953
Utilities & green energy
- Sewer: Public Sewer
- Water: City Water, Public, Water Well
- Utilities for property: Cable Connected, Electricity Connected, Natural Gas Connected, Sewer Connected, Phone Connected
Community & HOA
Location
- Region: Hays
Financial & listing details
- Tax assessed value: $497,490
- Annual tax amount: $4,896
- Date on market: 10/24/2023
- Electric utility on property: Yes
Price history
| Date | Event | Price |
|---|---|---|
| 10/12/2023 | Sold | -- |
Source:  Western Kansas AOR #202615 Report a problem Western Kansas AOR #202615 Report a problem | ||
| 10/9/2023 | Pending sale | $525,000$140/sqft |
Source: Western Kansas AOR #202615 Report a problem | ||
| 9/8/2023 | Contingent | $525,000$140/sqft |
Source: Western Kansas AOR #202615 Report a problem | ||
| 9/1/2023 | Listed for sale | $525,000+64.6%$140/sqft |
Source: Western Kansas AOR #202615 Report a problem | ||
| 10/15/2014 | Listing removed | $319,000$85/sqft |
Source: Dean Ellner Inc., REALTORS #32338 Report a problem | ||
| 9/23/2014 | Listed for sale | $319,000$85/sqft |
Source: Dean Ellner Inc., REALTORS #32338 Report a problem | ||
Public tax history
| Year | Property taxes | Tax assessment |
|---|---|---|
| 2025 | -- | $57,212 +3% |
| 2024 | $6,465 | $55,545 +22.2% |
| 2023 | -- | $45,453 +10.1% |
| 2022 | $4,897 +21.6% | $41,285 +11.2% |
| 2021 | $4,026 | $37,128 +5.2% |
| 2020 | -- | $35,309 -0.7% |
| 2019 | -- | $35,568 -1% |
| 2018 | -- | $35,927 -2.5% |
| 2017 | -- | $36,862 +0.5% |
| 2016 | -- | $36,679 -85.8% |
| 2014 | -- | $258,670 +9.3% |
| 2013 | -- | $236,620 +912.8% |
| 2010 | -- | $23,363 +3% |
| 2009 | -- | $22,683 +4% |
| 2008 | -- | $21,810 |
Find assessor info on the county website
Neighborhood: 67601
Nearby homes
- $302,8004 bd2 ba2.1k sqft2005 Lincoln Dr, Hays, KS 67601Off Market
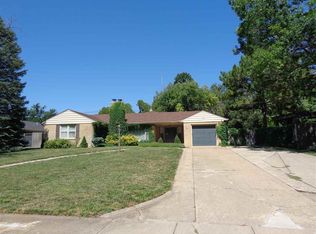
- $--3 bd4 ba4.3k sqft2101 Lincoln Dr, Hays, KS 67601Sold
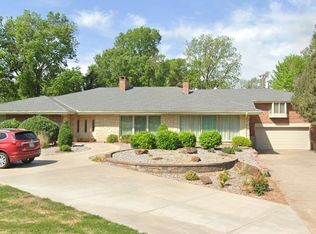
- $--3 bd4 ba4.3k sqft2101 N Lincoln Dr, Hays, KS 67601Sold

- $276,2005 bd2 ba2.7k sqft2012 Walnut St, Hays, KS 67601Off Market
- $328,2002 bd2 ba1.4k sqft2003 Lincoln Dr, Hays, KS 67601Off Market
- $--3 bd3 ba2.2k sqft2103 Lincoln Dr, Hays, KS 67601Sold
- $132,3003 bd2 ba918 sqft2006 Walnut St, Hays, KS 67601Off Market
- $115,4002 bd1 ba792 sqft2108 1/2 Walnut St, Hays, KS 67601Off Market
Nearby schools
GreatSchools rating
- 8/10Lincoln Elementary SchoolGrades: PK-5Distance: 0.2 mi
- 6/10Felten Middle SchoolGrades: 6-8Distance: 0.6 mi
- 8/10Hays High SchoolGrades: 9-12Distance: 2.1 mi
- Kansas
- Ellis County
- Hays
- 67601
- 2007 Lincoln Dr
Nearby cities
Nearby zip codes
Other Hays Topics
