Seamlessly blending indoor and outdoor living, this home invites you to relax and unwind in its private screened porch, surrounded by nature`s beauty. Three spacious bedrooms, including a convenient main floor bedroom for enhanced accessibility. The home is further complemented by three updated bathrooms, each featuring modern amenities and heated floors for added comfort and luxury. Sellers installed Osburn fireplace wood burning insert a pinnacle of craftsmanship and innovation in home heating solutions. This meticulously engineered fireplace insert combines timeless elegance with cutting-edge technology, offering unmatched efficiency and performance. Elevate your living space with the warmth and charm of a traditional wood-burning fireplace, seamlessly integrated with the Osburn fireplace insert`s superior design and functionality. Adding to the property`s appeal are carefully tended gardens showcasing a variety of perennial plants thriving in full sun, part sun, and shade conditions. These thoughtfully curated gardens are not only aesthetically pleasing but also attract and nourish pollinators, enhancing the overall ecosystem. Delight in the vibrant blooms of salvia, coneflower, butterfly weed, catmint, black-eyed susans, bee balm, rose of sharon, and an array of native and ornamental plants, ensuring a colorful spectacle from spring through fall. Recognized as a monarch way station, this property goes beyond aesthetics, providing essential resources such as food, shelter, and water to support the delicate ecosystem of monarch butterflies. Call Keller Williams Realty to see this property 785.650.4370...
Sold
Price Unknown
2103 Lincoln Dr, Hays, KS 67601
3beds
3baths
2,290sqft
Residential
Built in 1926
10,019 Square Feet Lot
$246,000 Zestimate®
$--/sqft
$1,986 Estimated rent
Home value
$246,000
$226,000 - $266,000
$1,986/mo
Zestimate® history
Owner options
List your home for rent
$1,986/mo
Rent Zestimate®
Find your next renter with Zillow Rental Manager. Plus, with online applications, you can quickly screen prospective tenants – for free.
$1,986/mo
Rent Zestimate®
Refinance and save
Refinancing to a lower rate could help reduce your monthly payments and save thousands over the life of the loan.
Explore your selling options
Work with a Zillow partner agent
Leverage their expertise and Zillow's premium Showcase listings to get your home seen by more buyers.
Get startedList with your own agent
Get your home in front of millions of buyers by listing it on Zillow.
Learn how to do itSell it yourself
Take full control of how buyers see your home on Zillow by listing For Sale by Owner (FSBO).
List your homeWhat's special
Native and ornamental plantsPrivate screened porchUpdated bathroomsHeated floorsThoughtfully curated gardensModern amenitiesOutdoor living
Zillow last checked:
Listing updated:
Listed by:
Myrietta S Leach 785-650-4370,
Keller Williams Realty Signature Partners, LLC,
Curtis A Leach 785-650-1835,
Keller Williams Realty Signature Partners, LLC
Bought with:
Crystal Hendricks
Coldwell Banker Executive Realty
Source: Western Kansas AOR,MLS#: 203111
Facts & features
Interior
Bedrooms & bathrooms
- Bedrooms: 3
- Bathrooms: 3
Rooms
- Room types: Basement, 6.10 X 6.10 Workshop
Primary bedroom
- Level: Second
- Area: 201.6
- Dimensions: 21 x 9.6
Bedroom 2
- Level: Second
- Area: 127.6
- Dimensions: 11.6 x 11
Bedroom 3
- Level: First
- Area: 86.45
- Dimensions: 9.1 x 9.5
Bathroom 1
- Level: First
- Area: 37.6
- Dimensions: 9.4 x 4
Bathroom 2
- Level: Second
- Area: 49.92
- Dimensions: 6.4 x 7.8
Bathroom 3
- Level: Basement
- Area: 32.16
- Dimensions: 6.7 x 4.8
Dining room
- Features: Dining/Living Combo, Kitchen/Brkfst Area
- Level: First
- Area: 121
- Dimensions: 11 x 11
Family room
- Level: First
- Area: 192
- Dimensions: 12 x 16
Kitchen
- Level: First
- Area: 108
- Dimensions: 12 x 9
Living room
- Level: First
- Area: 286
- Dimensions: 22 x 13
Heating
- Forced Air
Cooling
- Electric
Appliances
- Included: Dishwasher, Disposal, Microwave, Range, Refrigerator
- Laundry: In Basement
Features
- Basement
- Windows: Window Treatments
- Has basement: Yes
- Has fireplace: Yes
- Fireplace features: Wood Burning
Interior area
- Total structure area: 2,290
- Total interior livable area: 2,290 sqft
Property
Parking
- Total spaces: 1
- Parking features: Garage
- Garage spaces: 1
Features
- Patio & porch: Front Porch, Patio
Lot
- Size: 10,019 Square Feet
- Dimensions: 75 x 147
Details
- Parcel number: 1383302011023000
- Zoning: NC.2 / R-2
Construction
Type & style
- Home type: SingleFamily
- Architectural style: Bungalow
- Property subtype: Residential
Materials
- Frame, Wood Siding
- Foundation: Concrete Perimeter
- Roof: Composition
Condition
- Year built: 1926
Utilities & green energy
- Sewer: Public Sewer
- Water: City Water, Public, Water Well
- Utilities for property: Electricity Connected, Natural Gas Connected, Sewer Connected
Community & HOA
Location
- Region: Hays
Financial & listing details
- Tax assessed value: $235,930
- Annual tax amount: $2,779
- Date on market: 3/28/2024
- Electric utility on property: Yes
Price history
| Date | Event | Price |
|---|---|---|
| 5/28/2024 | Sold | -- |
Source:  Western Kansas AOR #203111 Report a problem Western Kansas AOR #203111 Report a problem | ||
| 5/24/2024 | Pending sale | $245,000$107/sqft |
Source: Western Kansas AOR #203111 Report a problem | ||
| 4/5/2024 | Contingent | $245,000$107/sqft |
Source: Western Kansas AOR #203111 Report a problem | ||
| 3/28/2024 | Listed for sale | $245,000+48.5%$107/sqft |
Source: Western Kansas AOR #203111 Report a problem | ||
| 4/2/2018 | Sold | -- |
Source: Agent Provided Report a problem | ||
| 1/31/2018 | Pending sale | $165,000$72/sqft |
Source: Bob Munsch And Associates Llc #34061 Report a problem | ||
| 1/17/2018 | Listed for sale | $165,000$72/sqft |
Source: Bob Munsch And Associates Llc #34061 Report a problem | ||
| 10/12/2017 | Pending sale | $165,000$72/sqft |
Source: Bob Munsch And Associates Llc #34061 Report a problem | ||
| 7/19/2017 | Price change | $165,000-5.7%$72/sqft |
Source: Bob Munsch And Associates Llc #34061 Report a problem | ||
| 3/21/2017 | Listed for sale | $175,000$76/sqft |
Source: Bob Munsch And Associates Llc #34061 Report a problem | ||
Public tax history
| Year | Property taxes | Tax assessment |
|---|---|---|
| 2025 | -- | $27,132 +5.7% |
| 2024 | $2,896 +4.2% | $25,678 +6% |
| 2023 | $2,779 +13.9% | $24,230 +15.7% |
| 2022 | $2,439 +20.5% | $20,947 +11% |
| 2021 | $2,024 | $18,871 +3% |
| 2020 | -- | $18,322 |
| 2019 | -- | $18,322 -3.1% |
| 2018 | -- | $18,914 -6.3% |
| 2017 | -- | $20,183 +1% |
| 2016 | -- | $19,988 -88.5% |
| 2014 | -- | $173,800 +7.2% |
| 2013 | -- | $162,180 +911.3% |
| 2010 | -- | $16,036 +4% |
| 2009 | -- | $15,420 |
| 2008 | -- | $15,420 |
Find assessor info on the county website
Neighborhood: 67601
Nearby homes
- $264,3003 bd2 ba1.4k sqft2105 Lincoln Dr, Hays, KS 67601Off Market
- $--3 bd4 ba4.3k sqft2101 N Lincoln Dr, Hays, KS 67601Sold

- $--3 bd4 ba4.3k sqft2101 Lincoln Dr, Hays, KS 67601Sold
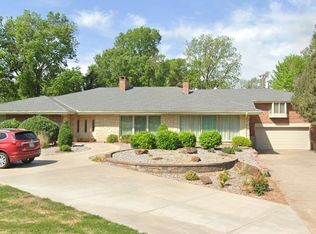
- $293,9004 bd3 ba1.6k sqft2107 Lincoln Dr, Hays, KS 67601Off Market

- $115,4002 bd1 ba792 sqft2108 1/2 Walnut St, Hays, KS 67601Off Market
- $--4 bd4 ba3.7k sqft2007 Lincoln Dr, Hays, KS 67601Sold
- $276,2005 bd2 ba2.7k sqft2012 Walnut St, Hays, KS 67601Off Market
- $374,7004 bd2 ba1.6k sqft2112 Walnut St APT A, Hays, KS 67601Off Market
Nearby schools
GreatSchools rating
- 8/10Lincoln Elementary SchoolGrades: PK-5Distance: 0.2 mi
- 6/10Felten Middle SchoolGrades: 6-8Distance: 0.6 mi
- 8/10Hays High SchoolGrades: 9-12Distance: 2.1 mi
- Kansas
- Ellis County
- Hays
- 67601
- 2103 Lincoln Dr
Nearby cities
Nearby zip codes
Other Hays Topics
