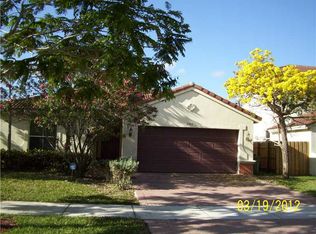
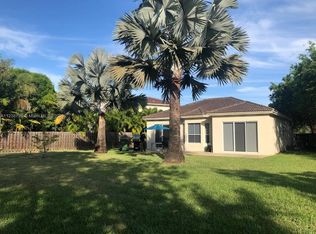
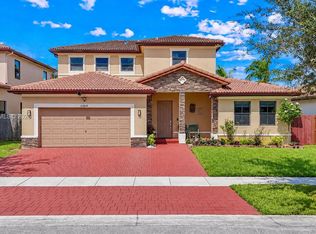
"JUST STUNNING" is the only way to describe this spacious and beautiful 5-bedroom / 3-bathroom home located in one of the most desirable communities (Granda Estates) in the City of Homestead. This amazing residence features gorgeous floors throughout the entire house, a large kitchen with stainless steel appliances, a large backyard with many different types of fruit trees, a double car garage, one bedroom and a full bathroom located on the first floor and so much more! This prestige property is conveniently located near major highways, good schools, great dining and shopping establishments. Move-In-Ready and ready to entertain family and friends throughout the entire year. Low HOA covers the front and backyard maintenance.
For sale
$622,000
2007 NE 6th Ct, Homestead, FL 33033
5beds
3,129sqft
Single Family Residence
Built in 2006
9,008 Square Feet Lot
$618,200 Zestimate®
$199/sqft
$120/mo HOA
What's special
Double car garage
- 2 days
- 166
- 22
Likely to sell faster than
Zillow last checked:
Listing updated:
Listed by:
Alvin Maestre 305-720-5412,
M-Sec Realty, LLC
Source: MIAMI,MLS#: A12110456 Originating MLS: A-Miami Association of REALTORS
Originating MLS: A-Miami Association of REALTORSFacts & features
Interior
Bedrooms & bathrooms
- Bedrooms: 5
- Bathrooms: 3
- Full bathrooms: 3
Heating
- Central
Cooling
- Ceiling Fan(s), Central Air
Appliances
- Included: Dishwasher, Electric Range, Microwave, Refrigerator, Washer
- Laundry: Washer/Dryer Hook-Up
Features
- Other
- Flooring: Ceramic Tile, Other
Interior area
- Total structure area: 3,741
- Total interior livable area: 3,129 sqft
Video & virtual tour
Property
Parking
- Total spaces: 2
- Parking features: Driveway, Other
- Garage spaces: 2
- Has uncovered spaces: Yes
Features
- Stories: 2
- Entry location: First Floor Entry
- Exterior features: Lighting, Room For Pool
- Pool features: R30-No Pool/No Water
- Fencing: Fenced
- Has view: Yes
- View description: Other
Lot
- Size: 9,008 Square Feet
- Features: Less Than 1/4 Acre Lot
- Residential vegetation: Fruit Trees
Details
- Parcel number: 1079170170480
- Zoning: 0100
Construction
Type & style
- Home type: SingleFamily
- Property subtype: Single Family Residence
Materials
- CBS Construction
- Roof: Curved/S-Tile Roof
Condition
- Year built: 2006
Utilities & green energy
- Electric: Circuit Breakers
- Sewer: Public Sewer
- Water: Municipal Water
Community & HOA
Community
- Features: Other, Other Subdiv/Park Info
- Security: Smoke Detector
- Subdivision: C & F Subdivision
HOA
- Has HOA: Yes
- HOA fee: $120 monthly
Location
- Region: Homestead
Financial & listing details
- Price per square foot: $199/sqft
- Tax assessed value: $531,428
- Annual tax amount: $10,402
- Date on market: 10/21/2026
- Listing terms: All Cash,Conventional,FHA,VA Loan
Estimated market value
$618,200
$587,000 - $649,000
$3,924/mo
Price history
| Date | Event | Price |
|---|---|---|
| 10/21/2026 | Listed for sale | $622,000-3.5%$199/sqft |
Source:  MIAMI #A12110456 Report a problem MIAMI #A12110456 Report a problem | ||
| 9/28/2026 | Listing removed | $644,500$206/sqft |
Source: MIAMI #A11980607 Report a problem | ||
| 7/23/2026 | Price change | $644,500-0.1%$206/sqft |
Source: MIAMI #A11980607 Report a problem | ||
| 4/23/2026 | Price change | $645,000-0.6%$206/sqft |
Source: MIAMI #A11980607 Report a problem | ||
| 3/30/2026 | Listed for sale | $648,900+3.8%$207/sqft |
Source: MIAMI #A11980607 Report a problem | ||
| 2/29/2024 | Sold | $625,000$200/sqft |
Source: MIAMI #A11515899 Report a problem | ||
| 1/30/2024 | Listing removed | -- |
Source: MIAMI #A11447533 Report a problem | ||
| 1/30/2024 | Pending sale | $625,000$200/sqft |
Source: MIAMI #A11515899 Report a problem | ||
| 1/17/2024 | Listed for sale | $625,000+290.9%$200/sqft |
Source: MIAMI #A11515899 Report a problem | ||
| 11/3/2023 | Listed for rent | $4,500$1/sqft |
Source: MIAMI #A11447533 Report a problem | ||
| 6/9/2009 | Sold | $159,900-62.9%$51/sqft |
Source: Public Record Report a problem | ||
| 5/31/2006 | Sold | $431,000+28.5%$138/sqft |
Source: Public Record Report a problem | ||
| 4/17/2006 | Sold | $335,500$107/sqft |
Source: Public Record Report a problem | ||
Public tax history
| Year | Property taxes | Tax assessment |
|---|---|---|
| 2025 | $10,836 +182.7% | $526,224 +171.4% |
| 2024 | $3,833 +3% | $193,901 +3% |
| 2023 | $3,720 +6.5% | $188,254 +3% |
| 2022 | $3,492 +0.5% | $182,771 +3% |
| 2021 | $3,474 +18.1% | $177,448 +1.4% |
| 2020 | $2,941 +2.7% | $174,999 +2.3% |
| 2019 | $2,864 +4.6% | $171,065 +1.9% |
| 2018 | $2,737 | $167,876 +2.1% |
| 2017 | $2,737 +1.4% | $164,424 +2.1% |
| 2016 | $2,699 -0.1% | $161,043 +0.7% |
| 2015 | $2,701 -2.5% | $159,924 +0.8% |
| 2014 | $2,770 +7.9% | $158,655 +1.5% |
| 2013 | $2,567 | $156,311 +1.7% |
| 2012 | $2,567 -22.5% | $153,699 -17% |
| 2011 | $3,311 -9.2% | $185,260 -2.8% |
| 2010 | $3,645 -43.7% | $190,647 -31.8% |
| 2009 | $6,476 -19.9% | $279,397 -25.1% |
| 2007 | $8,089 +421.6% | $373,017 |
| 2006 | $1,551 | -- |
| 2005 | $1,551 | -- |
Find assessor info on the county website
Monthly payment
Est. payment
Payment breakdown
Explore the cost of this home by adjusting the details. Changes won't be saved.Climate risks
Neighborhood: 33033
Nearby schools
Schools provided by the listing agent
- High: Homestead
Source: MIAMI. This data may not be complete. We recommend contacting the local school district to confirm school assignments for this home.

Similar homes
- $575,0005 bd3 ba2.1k sqftBimini At The Oasis, Homestead, FL 33033For Sale
 MLS ID #A12110623, Marisel Morono, MW Realty Group Corp. MIAMI
 - $720,0005 bd4 ba2.9k sqftParadise Pines, Homestead, FL 33033For Sale
 MLS ID #A12110899, Livan Bec Jr P.A, Lifestyle International Realty. MIAMI
 - $609,0004 bd4 ba3k sqftBaywinds Of Barbados, Homestead, FL 33033For Sale
 MLS ID #A12104330, Luisa Taylor, Globu Real Estate LLC. MIAMI
 - $605,0004 bd3 ba2.2k sqftKingman Commons, Homestead, FL 33033For Sale
 MLS ID #A12078510, Roselin Sotero, One Sotheby's International Realty. MIAMI
 - $620,0005 bd4 ba3.1k sqftBaywinds At Cozumel, Homestead, FL 33033For SaleMLS ID #A12076068, Kevin Bernhardt, The Keyes Company. MIAMI
- $615,0004 bd3 ba2.1k sqftKingman Commons, Homestead, FL 33033For SaleMLS ID #A12088114, Reydel Muniz, RAM Florida Realty, Inc.. MIAMI
- $599,0004 bd3 ba2.4k sqftAtlantis At Oasis, Homestead, FL 33033For SaleMLS ID #A11979627, Angiolina Ayvar, Real Estate Empire Group, Inc.. MIAMI
- $599,9004 bd3 ba2.2k sqftKingman Commons, Homestead, FL 33033For SaleMLS ID #A12022676, Barbara Bezerra, United Realty Group Inc.. MIAMI
- $530,0004 bd3 ba1.8k sqftC & F Subdivision, Homestead, FL 33033For SaleMLS ID #A12040499, Yoana Rubio Otero, Real Estate Empire Group, Inc.. MIAMI
- $665,0004 bd2 ba1.9k sqftCaseil Heights Sec 1, Homestead, FL 33033For SaleMLS ID #A12093320, Leonardo Gamon, Skyline Trust Realty, Inc. MIAMI
- $499,0004 bd3 ba2k sqftAtlantis At Oasis, Homestead, FL 33033For SaleMLS ID #A12082479, Rosa Seiglie Ginoris, Compass Florida, LLC.. MIAMI
- $588,8264 bd3 ba2.1k sqftRoyal Homes West, Florida City, FL 33034For SaleMLS ID #A12108512, Dalia Garzon Porras, Easy Real Estate USA. MIAMI
- $635,0005 bd4 ba2.7k sqftKeys Landing, Homestead, FL 33035For SaleMLS ID #A12036151, Iris Quinones-Gonzalez, Corporeal Realty Corporation. MIAMI
- $675,0005 bd4 ba2.5k sqftHemingway Point, Homestead, FL 33032For SaleMLS ID #A12108738, Carlos Santos Jr, London Foster Realty. MIAMI
- $564,0004 bd3 ba2.2k sqftSonara At Malibu Bay, Homestead, FL 33033For SaleMLS ID #A12039173, Yurima Martin Ramos, Martin Realty Group Corp. MIAMI
- $675,0004 bd4 ba2.5k sqftPalm Isle Estates, Homestead, FL 33035For SaleMLS ID #A12080568, Jose Pardo, Bestway Realty Sales, LLC. MIAMI
- $675,0005 bd4 ba3.2k sqftSummerville Villas, Homestead, FL 33032For SaleMLS ID #A12108402, Christian Hinz, Hinz Realty Group. MIAMI
- $525,0004 bd3 ba1.9k sqftFloridian Bay Estates Sou, Homestead, FL 33033For SaleMLS ID #A12088067, Patricia Segebre, The Keyes Company. MIAMI
- $635,0004 bd3 ba2.5k sqftCoco Palm Estates, Homestead, FL 33032For SaleMLS ID #A12104720, Brian Savits, The Keyes Company. MIAMI
- $699,3506 bd4 ba3k sqftLake Frances Subdivision, Homestead, FL 33033For SaleMLS ID #A12016813, Rogendler Clark, Lifestyle International Realty. MIAMI
