Welcome to this exceptional Mediterranean-inspired residence in the highly sought-after Tuscany Hills community. First time on the market, this timeless home sits on an expansive nearly half-acre lot and offers the perfect blend of elegance, comfort, and functionality. Thoughtfully designed for both everyday living and entertaining, the spacious floor plan features two bedrooms downstairs and three bedrooms upstairs, along with a private study on the main level. The inviting living room is centered around a stunning rock fireplace and opens seamlessly to the kitchen and breakfast area, creating a warm and welcoming atmosphere. The chef's kitchen offers ample cabinetry, elegant granite countertops, gas cooking, a walk-in pantry, and generous prep space. A separate formal dining room provides the ideal setting for special gatherings, while the full bar area just off the main entry creates a stylish space for entertaining guests. The oversized primary suite is a true private retreat, featuring double vanities with a dedicated "get ready" area, a soaking tub, separate shower, and a walk-in closet. A secondary downstairs bedroom with its own en-suite bath is perfect for guests or multigenerational living. Upstairs, you'll find a spacious game room along with an additional desk or homework area ideal for studying or a second office space. Two secondary bedrooms share a Jack-and-Jill bathroom, while the third upstairs bedroom includes its own private bath. Step outside to enjoy the lushly landscaped backyard complete with a large deck, offering plenty of space for outdoor entertaining and relaxation. Additional highlights include a three-car garage, extra-long driveway, and beautiful mature landscaping that enhances the privacy and curb appeal of this remarkable property. This is the rare home buyers are always searching for but seldom find-classic Mediterranean elegance, an ideal layout, and an unbeatable location in Tuscany Hills. Ideally located with easy access to Loop 1604, this home is just minutes from The Rim, La Cantera, San Antonio International Airport, downtown San Antonio, premier dining, shopping, and major highways. Zoned to top-rated NEISD schools, including Reagan High School, and directly across from Vineyard Ranch Elementary School.
Sold
Price Unknown
2007 Sauvignon, San Antonio, TX 78258
5beds
4,138sqft
Single Family Residence
Built in 2005
0.44 Acres Lot
$926,700 Zestimate®
$--/sqft
$3,748 Estimated rent
Home value
$926,700
$880,000 - $982,000
$3,748/mo
Zestimate® history
Owner options
List your home for rent
$3,748/mo
Rent Zestimate®
Find your next renter with Zillow Rental Manager. Plus, with online applications, you can quickly screen prospective tenants – for free.
$3,748/mo
Rent Zestimate®
Refinance and save
$381/mo
Est. payment
Refinancing to a lower rate could help reduce your monthly payments and save thousands over the life of the loan.
$381/mo
Est. payment
Explore your selling options
Work with a Zillow partner agent
Leverage their expertise and Zillow's premium Showcase listings to get your home seen by more buyers.
Get startedList with your own agent
Get your home in front of millions of buyers by listing it on Zillow.
Learn how to do itSell it yourself
Take full control of how buyers see your home on Zillow by listing For Sale by Owner (FSBO).
List your homeWhat's special
Stunning rock fireplaceGas cookingLushly landscaped backyardSpacious floor planSeparate formal dining roomElegant granite countertopsThree-car garage
Zillow last checked:
Listing updated:
Listed by:
Cristina Garcia TREC #543013 (210) 508-7064,
Kuper Sotheby's Int'l Realty
Source: LERA MLS,MLS#: 1970576
Facts & features
Interior
Bedrooms & bathrooms
- Bedrooms: 5
- Bathrooms: 4
- Full bathrooms: 4
Primary bedroom
- Features: Split, Walk-In Closet(s), Ceiling Fan(s), Full Bath
- Area: 315
- Dimensions: 15 x 21
Bedroom 2
- Area: 208
- Dimensions: 13 x 16
Bedroom 3
- Area: 156
- Dimensions: 12 x 13
Bedroom 4
- Area: 168
- Dimensions: 12 x 14
Bedroom 5
- Area: 156
- Dimensions: 12 x 13
Primary bathroom
- Features: Tub/Shower Separate, Single Vanity
- Area: 182
- Dimensions: 14 x 13
Dining room
- Area: 180
- Dimensions: 12 x 15
Family room
- Area: 440
- Dimensions: 22 x 20
Kitchen
- Area: 169
- Dimensions: 13 x 13
Office
- Area: 156
- Dimensions: 12 x 13
Heating
- Central, Natural Gas
Cooling
- Zoned, Attic Fan
Appliances
- Included: Cooktop, Built-In Oven, Microwave, Disposal, Dishwasher, Plumbed For Ice Maker, Electric Water Heater, Plumb for Water Softener
- Laundry: Washer Hookup, Dryer Connection
Features
- Three Living Area, Separate Dining Room, Eat-in Kitchen, Two Eating Areas, Kitchen Island, Breakfast Bar, Pantry, Study/Library, Florida Room, Utility Room Inside, Secondary Bedroom Down, High Ceilings, High Speed Internet, Master Downstairs, Ceiling Fan(s), Chandelier, Wet Bar
- Flooring: Carpet, Ceramic Tile, Wood
- Windows: Double Pane Windows, Window Coverings
- Has basement: No
- Attic: Pull Down Storage
- Number of fireplaces: 1
- Fireplace features: Family Room
Interior area
- Total interior livable area: 4,138 sqft
Property
Parking
- Total spaces: 3
- Parking features: Garage Faces Side, Garage Door Opener, Three Car Carport
- Has garage: Yes
- Carport spaces: 3
Features
- Levels: Two
- Stories: 2
- Patio & porch: Patio, Deck
- Exterior features: Sprinkler System
- Pool features: None, Community
- Has spa: Yes
- Spa features: Bath
- Fencing: Privacy,Wrought Iron
Lot
- Size: 0.44 Acres
- Features: 1/4 - 1/2 Acre, Curbs, Sidewalks, Streetlights, Fire Hydrant w/in 500'
- Residential vegetation: Mature Trees
Details
- Parcel number: 163340160330
Construction
Type & style
- Home type: SingleFamily
- Architectural style: Traditional
- Property subtype: Single Family Residence
Materials
- 4 Sides Masonry, Stone, Stucco
- Foundation: Slab
- Roof: Tile
Condition
- Pre-Owned
- New construction: No
- Year built: 2005
Details
- Builder name: MONTICELLO
Utilities & green energy
- Electric: CPS
- Gas: CPS
- Sewer: SAWS
- Water: SAWS, Water System
- Utilities for property: Cable Available
Community & HOA
Community
- Features: Tennis Court(s), Playground
- Security: Smoke Detector(s), Security System Owned, Controlled Access
- Subdivision: Tuscany Hills
HOA
- Has HOA: Yes
- HOA fee: $381 quarterly
- HOA name: TUSCANY HOMEOWNERS ASSOCIATION
Location
- Region: San Antonio
Financial & listing details
- Tax assessed value: $915,180
- Annual tax amount: $20,751
- Date on market: 5/28/2026
- Cumulative days on market: 30 days
- Listing terms: Conventional,VA Loan,Cash
- Road surface type: Paved
Price history
| Date | Event | Price |
|---|---|---|
| 7/20/2026 | Sold | -- |
Source:  LERA MLS #1970576 Report a problem LERA MLS #1970576 Report a problem | ||
| 6/27/2026 | Pending sale | $1,000,000$242/sqft |
Source: LERA MLS #1970576 Report a problem | ||
| 6/18/2026 | Contingent | $1,000,000$242/sqft |
Source: LERA MLS #1970576 Report a problem | ||
| 5/28/2026 | Listed for sale | $1,000,000$242/sqft |
Source: LERA MLS #1970576 Report a problem | ||
| 8/29/2005 | Sold | -- |
Source: LERA MLS #551592 Report a problem | ||
Public tax history
| Year | Property taxes | Tax assessment |
|---|---|---|
| 2025 | $9,176 -10.1% | $915,180 |
| 2024 | $10,203 -4.2% | $915,180 +0.5% |
| 2023 | $10,646 -22.5% | $910,295 +10% |
| 2022 | $13,728 +1.7% | $827,541 +10% |
| 2021 | $13,497 | $752,310 +3.6% |
| 2020 | $13,497 +0.1% | $726,040 +0.7% |
| 2019 | $13,481 | $720,852 +10% |
| 2018 | $13,481 +2.6% | $655,320 +4.6% |
| 2017 | $13,145 -0.1% | $626,530 +0.1% |
| 2016 | $13,162 -0.9% | $626,160 -2.7% |
| 2015 | $13,284 | $643,420 +7.4% |
| 2014 | $13,284 | $598,830 +5.1% |
| 2013 | -- | $569,800 +10% |
| 2012 | -- | $518,000 |
| 2011 | -- | $518,000 -1.5% |
| 2010 | -- | $526,000 +0.7% |
| 2009 | -- | $522,430 -1.6% |
| 2008 | -- | $531,080 +3% |
| 2007 | -- | $515,600 +7.5% |
| 2006 | -- | $479,580 +573.6% |
| 2005 | -- | $71,200 |
Find assessor info on the county website
Neighborhood: The Vineyard
Nearby homes
- $1,064,3004 bd4 ba4k sqft2003 Sauvignon, San Antonio, TX 78258Off Market

- $--4 bd4 ba4k sqft2011 Sauvignon, San Antonio, TX 78258Sold

- $1,260,8004 bd5 ba4.3k sqft2006 Via Vineda, San Antonio, TX 78258Off Market
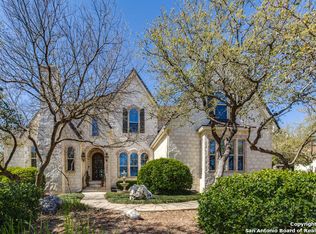
- $1,055,7003 bd4 ba4k sqft2002 Via Vineda, San Antonio, TX 78258Off Market
- $1,110,5004 bd4 ba4.3k sqft42 Cabernet, San Antonio, TX 78258Off Market
- $1,111,3004 bd3 ba4.2k sqft2010 Via Vineda, San Antonio, TX 78258Off Market
- $1,191,7004 bd4 ba4.6k sqft47 Cabernet, San Antonio, TX 78258Off Market
- $903,8003 bd2 ba3.9k sqft33 Mondavi, San Antonio, TX 78258Off Market
Nearby schools
GreatSchools rating
- 10/10Vineyard Ranch ElementaryGrades: PK-5Distance: 0.3 mi
- 10/10Lopez Middle SchoolGrades: 6-8Distance: 3.4 mi
- 8/10Reagan High SchoolGrades: 9-12Distance: 2.4 mi
Schools provided by the listing agent
- Elementary: Hardy Oak
- Middle: Barbara Bush
- High: Ronald Reagan
- District: North East I.S.D.
Source: LERA MLS. This data may not be complete. We recommend contacting the local school district to confirm school assignments for this home.
Get a cash offer in 3 minutes
Find out how much your home could sell for in as little as 3 minutes with a no-obligation cash offer.
Estimated market value
$926,700
Get a cash offer in 3 minutes
Find out how much your home could sell for in as little as 3 minutes with a no-obligation cash offer.
Estimated market value
$926,700
- Texas
- Bexar County
- San Antonio
- 78258
- The Vineyard
- 2007 Sauvignon
Nearby cities
Nearby neighborhoods
Nearby zip codes
Other San Antonio Topics
